
A Greener, More Walkable Public Realm
Find products from this interior
Lighting, furniture, and decor - with prices and links to stores

Design Brief
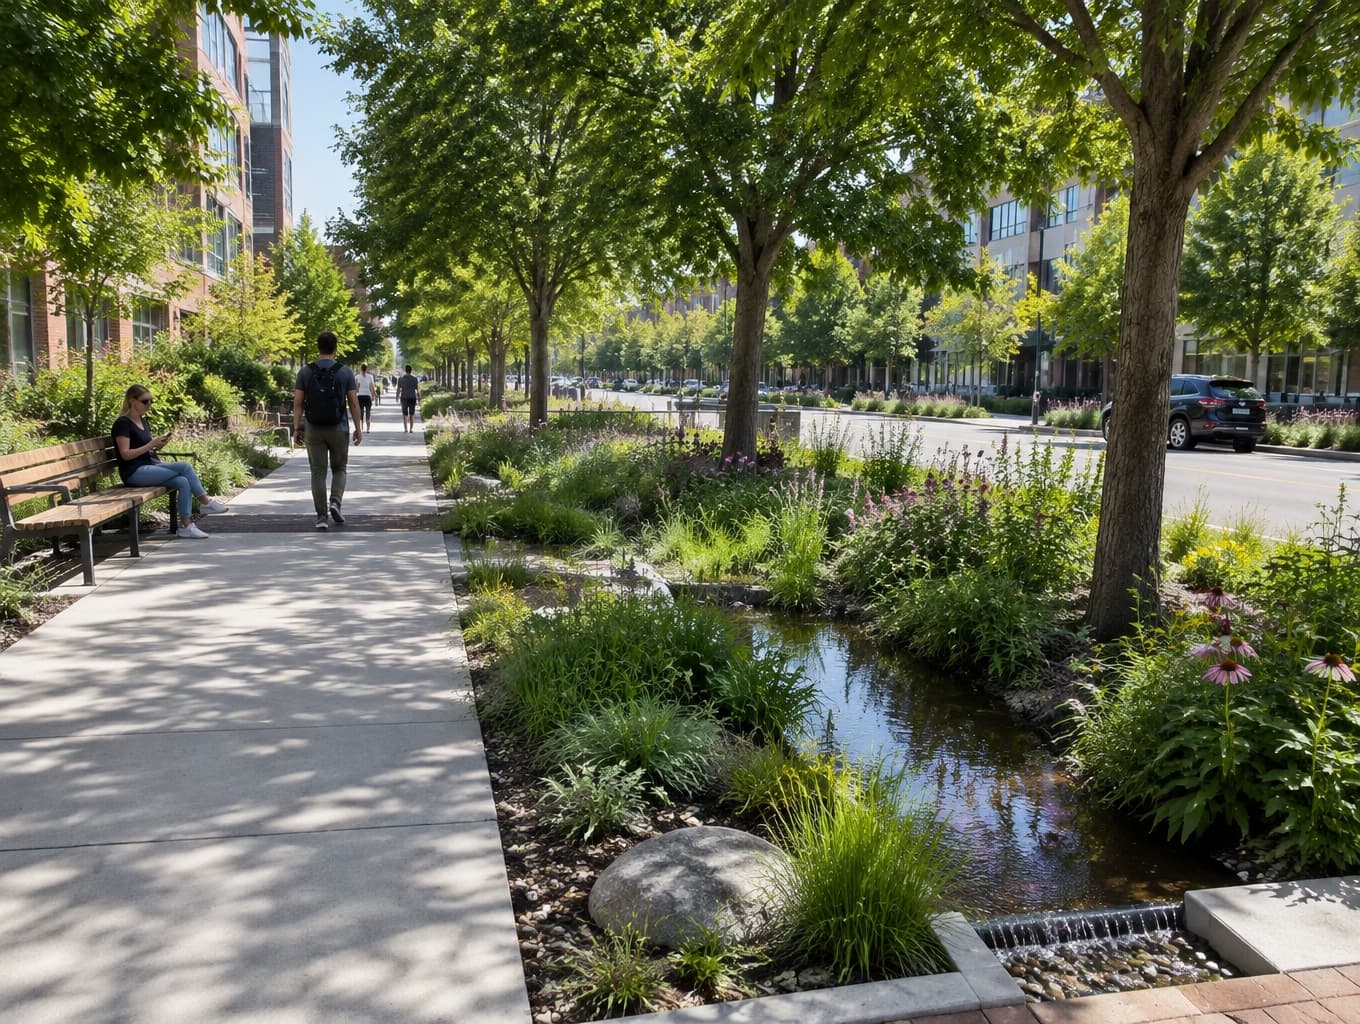
Create a photorealistic urban public-space concept centered on blue-green infrastructure: accessible pedestrian space integrated with planted rain gardens that visibly collect and filter stormwater, and shade trees. Show a coherent, welcoming streetscape with believable materials, natural daylight, and a clear view of the water-sensitive landscape design. Negative constraints: Watermarks, logos, labels, captions, overlays, diagrams, infographics, split screens, distorted perspective, low resolution, unintended extra openings.
FAQ
Rain garden dimensions depend on sidewalk width, drainage area, soil, and local accessibility standards. This concept pairs generous pedestrian clearance with planted stormwater areas, so preserve a continuous accessible route and size planting beds with a landscape professional after evaluating runoff and underground utilities.
Blue-green infrastructure combines water management with inviting public-space design. In this streetscape, rain gardens visibly receive and filter runoff, while shade trees soften the hardscape. Natural materials, clear pedestrian routes, and daylight help the landscape feel welcoming rather than engineered or inaccessible.
Yes, when circulation, drainage, and maintenance are planned together. Keep a clear, smooth accessible path, use durable paving, and select resilient plants suited to local conditions. Public agencies should also plan for litter removal, seasonal pruning, and periodic checks of inlets and overflow routes.
Begin with a survey of slopes, utilities, soil infiltration, and the area draining toward each planting bed. Coordinate dimensions and curb openings with accessibility and stormwater requirements, then choose native, salt-tolerant plants and appropriate soil. Include safe overflow provisions and a funded maintenance schedule.
More like this

You've reached the end