Irregular Garden Design for Modern Living
Find products from this interior
Lighting, furniture, and decor - with prices and links to stores

Design Brief
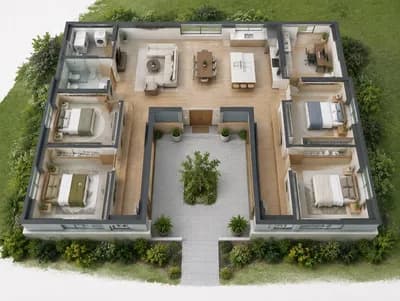
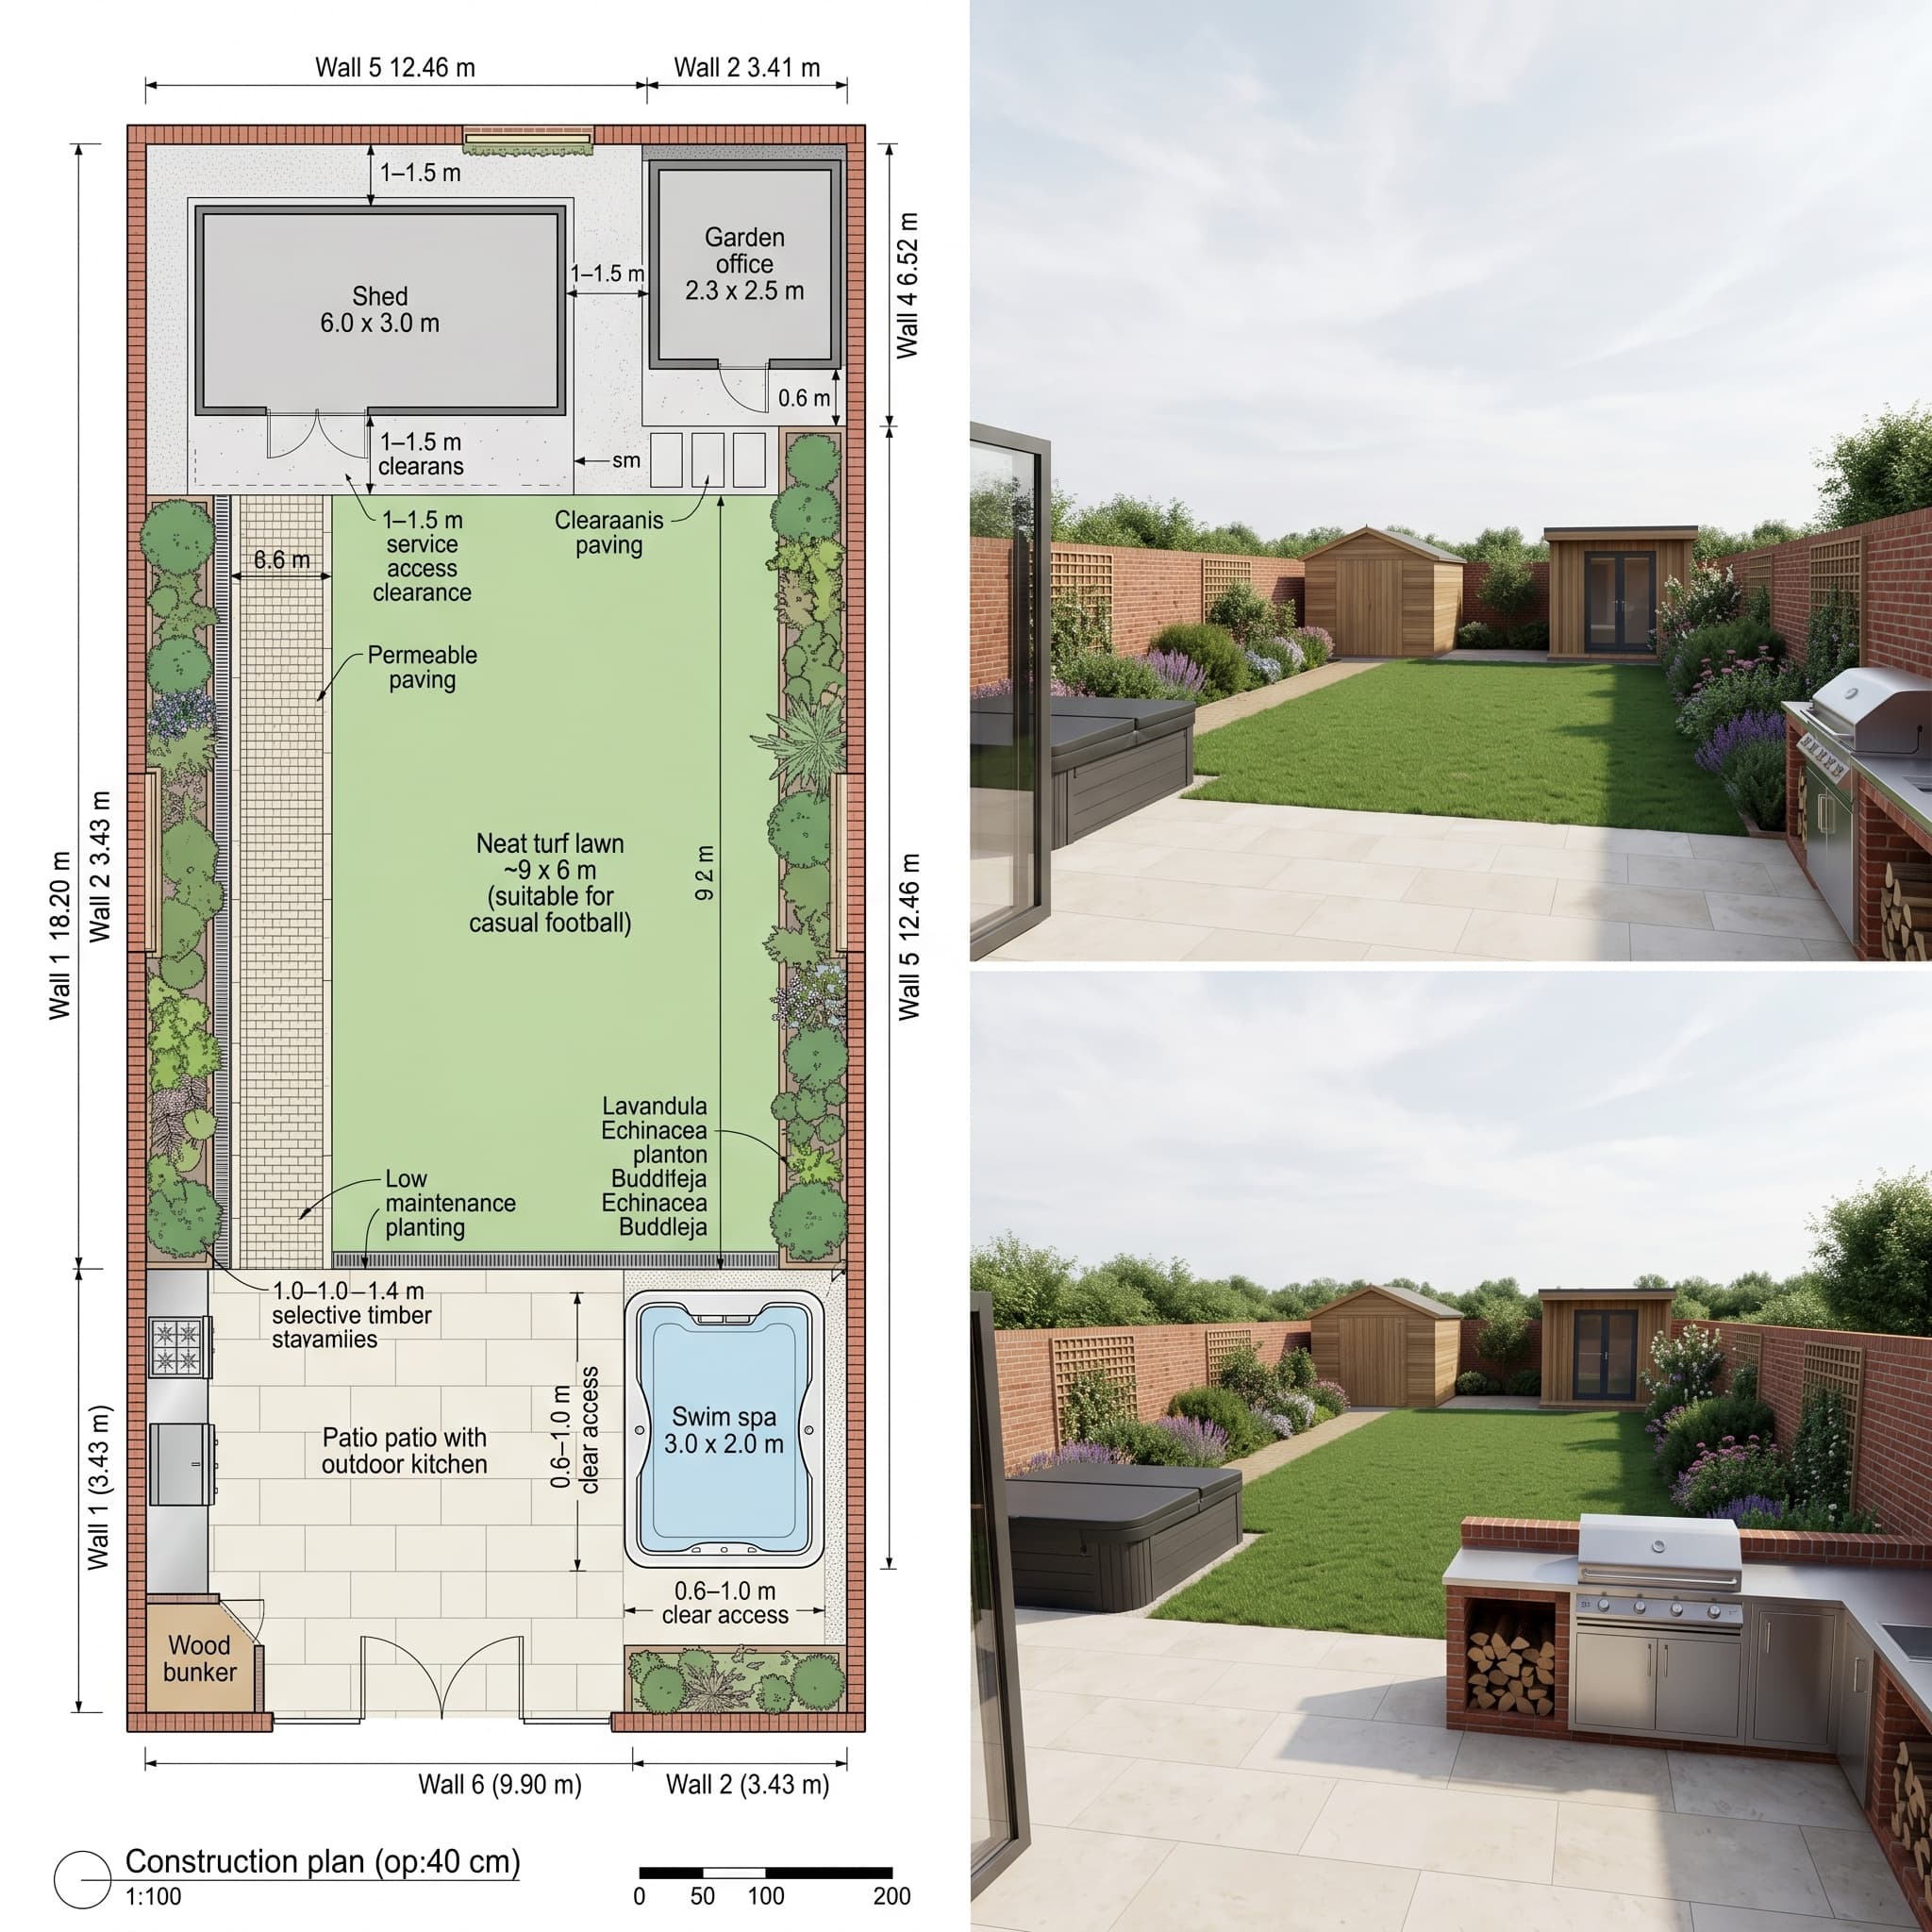
Deliver a two-panel deliverable: Left panel = scaled top-down 1:100 construction plan of an irregular garden defined by six boundary walls (Wall 1: 18.20 m, Wall 2: 3.43 m, Wall 3: 6.21 m, Wall 4: 6.52 m, Wall 5: 12.46 m, Wall 6: 9.90 m). Show patio doors at the wall6/wall1 corner. Clearly place and dimension: shed 6.0×3.0 m along wall1/wall5 on a concrete pad with 1–1.5 m service access; swim spa 3.0×2.0 m adjacent to the patio with 0.6–1.0 m clearance; garden office 2.3×2.5 m near walls 4/5; patio with outdoor kitchen and a small wood bunker at wall6/1; central lawn approximately 9×6 m suitable for casual football. Show permeable paving, drainage runs, labeled clearances and measurements, low brick boundary walls 1.0–1.4 m high with selective trellis, and low‑maintenance pollinator-friendly planting beds along edges. Use clean technical linework, readable labels, and a uncluttered layout. Right panel = photorealistic daytime perspective render from the patio doors looking into the garden: daylight, believable materials (red brick low boundary walls with trellis, pale stone or porcelain patio, stainless outdoor kitchen, timber-clad shed and garden office, swim-spa unit), neat turf lawn, planted borders with pollinator-friendly shrubs and perennials, subtle shadows and natural sky. No people or pets. Publication-ready, high-quality photorealism. Use the provided reference image ed2dd59d-08a9-4d9d-837d-b0e3e900292d as visual guidance for brick texture, material palette, and lighting — apply those qualities without copying exact layout. Negative constraints: text, watermark, logo, labels, overlays, diagrams, infographics, extra openings, incorrect perspective, distortion, low-resolution artifacts