
Elegant Garden with Golf Simulator Room
Find products from this interior
Lighting, furniture, and decor - with prices and links to stores

Design Brief
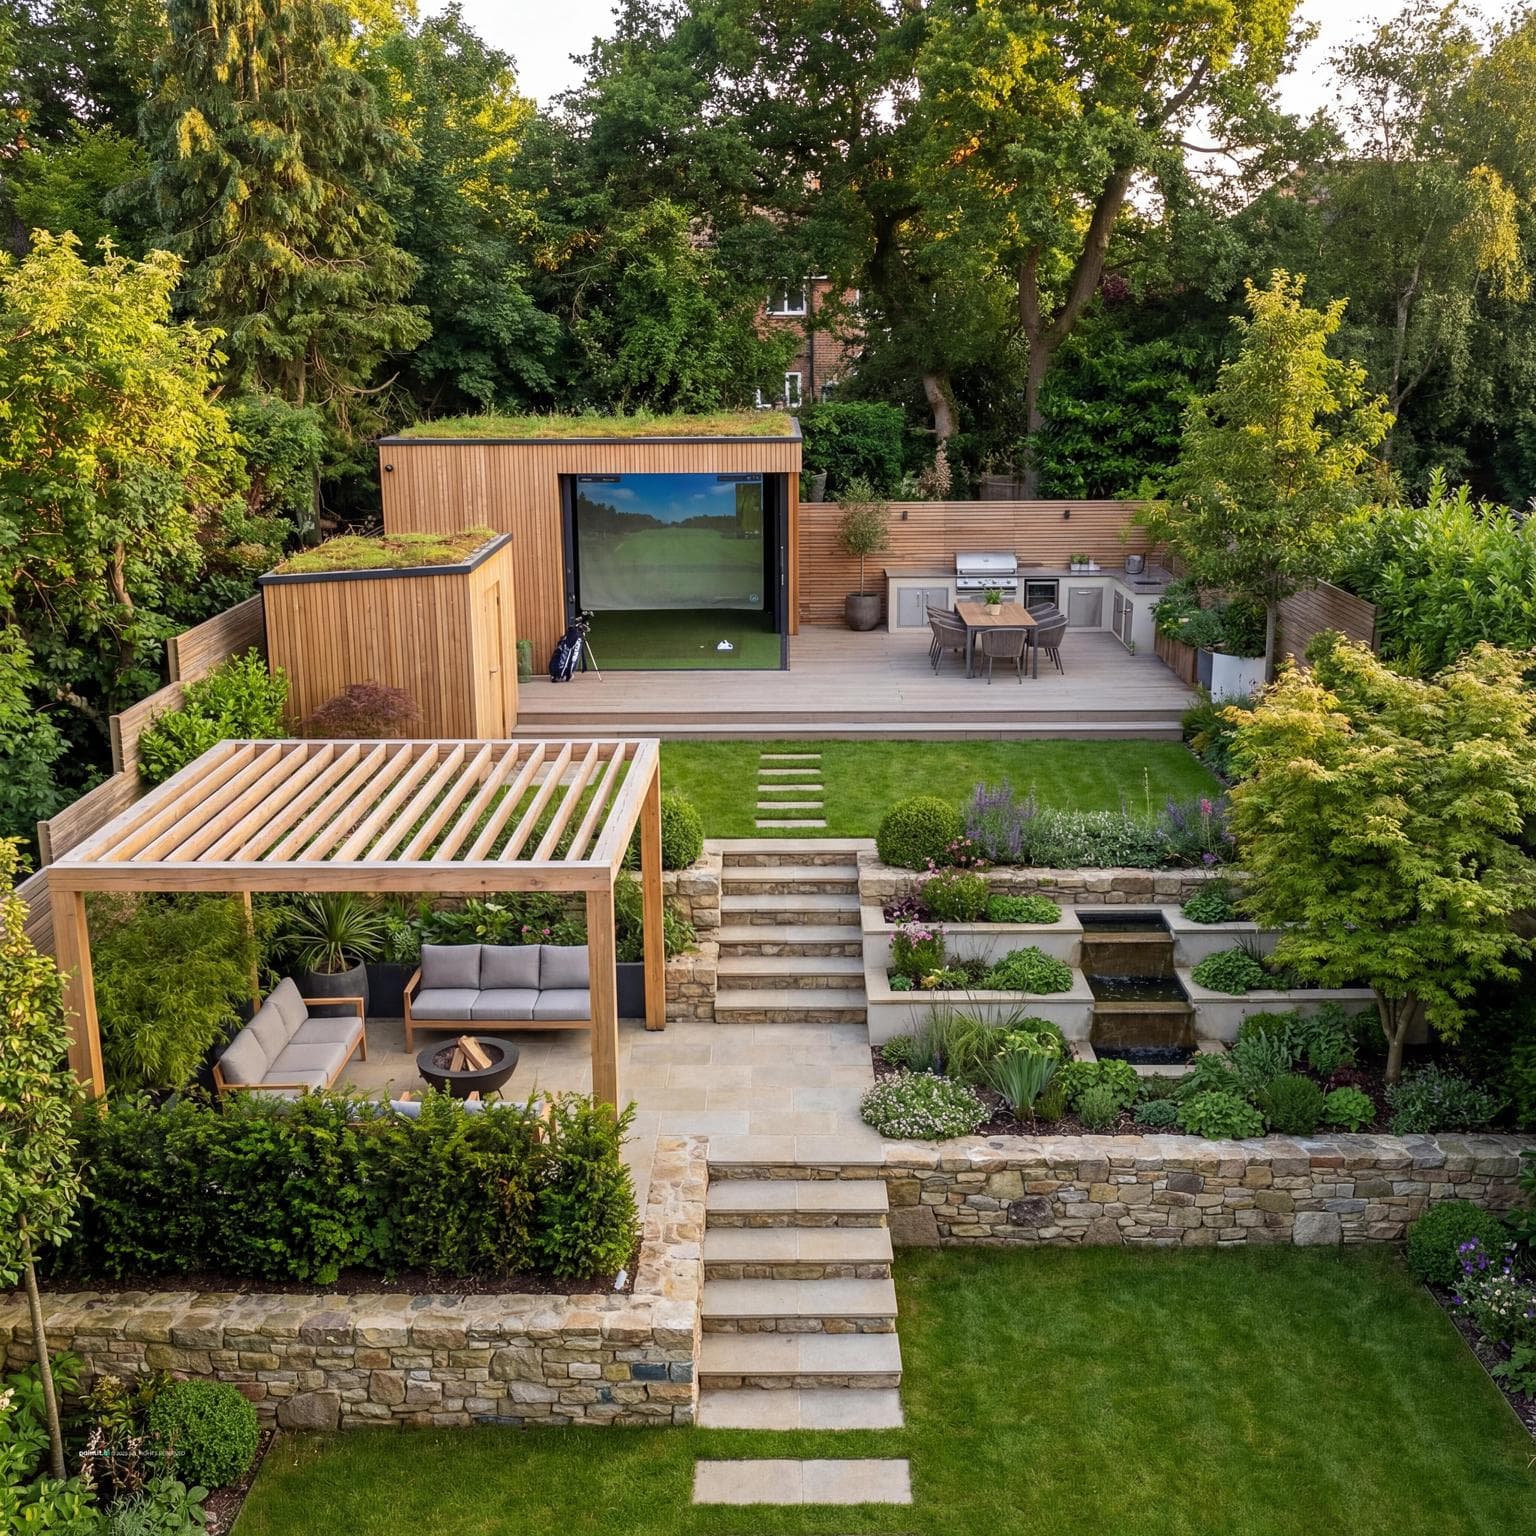
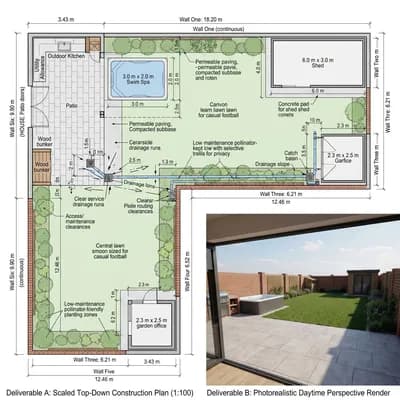
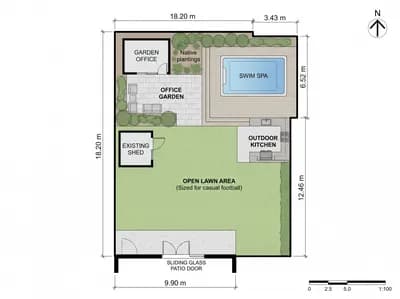
Design a multi-tiered garden featuring a golf simulator room and shed in the back tier. The garden is 12 meters wide with three tiers: a concealed 4m patio, a 3.5m middle tier, and a 20m back tier. Include a golf simulator room (5m wide x 6m deep x 4m high) positioned at least 2m from any neighbor boundary, a 2m x 2.5m shed (2.5m high), and an outdoor entertainment area. Optimize space for functionality and aesthetics, while maintaining open views and harmonious landscaping.
FAQ
Place the building at least two meters from boundary fences to satisfy clearance requirements, leaving central turf open for seamless sightlines from lower levels.
Introduce wide, low-rise stone steps flanked by tiered retaining planters so movement feels gradual while softly screening the lower lounge from immediate view.
Align the shed against an opposite boundary offset from the main view corridor, using matching exterior cladding to unify both outbuildings visually.
Dedicate the central middle tier to dining furniture, forming a natural social hub between the sheltered patio below and the active sports zone above.
More like this


You've reached the end