Beautiful Garden Design for Your Home
Find products from this interior
Lighting, furniture, and decor - with prices and links to stores

Design Brief
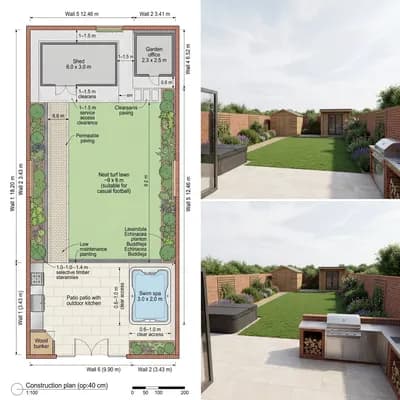
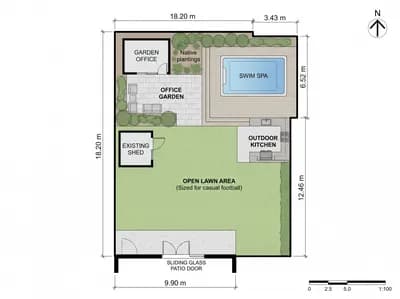
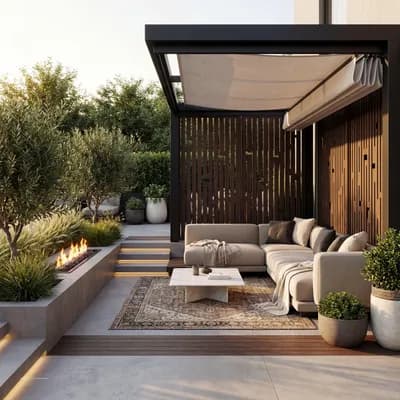
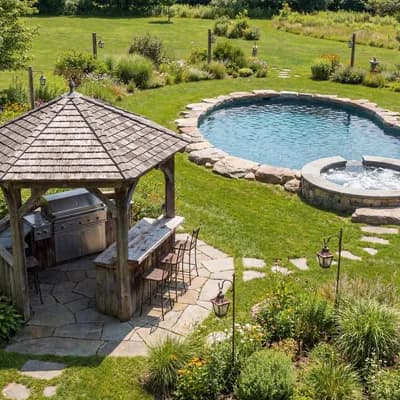
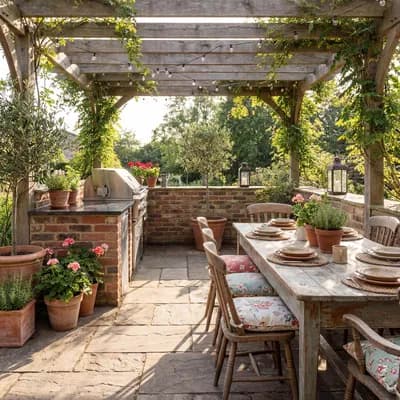
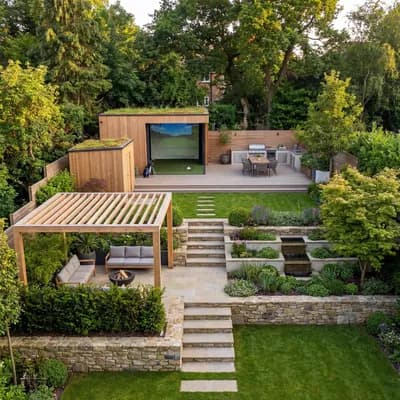
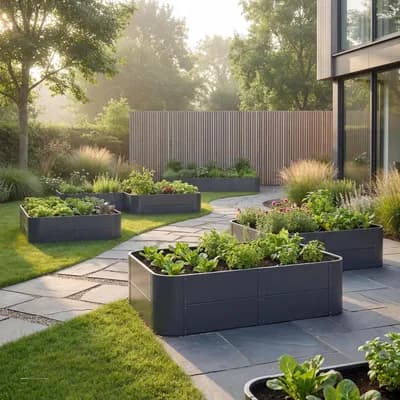
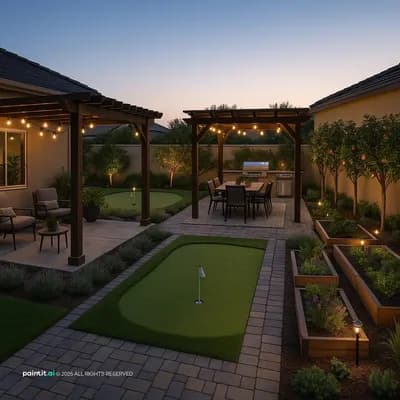
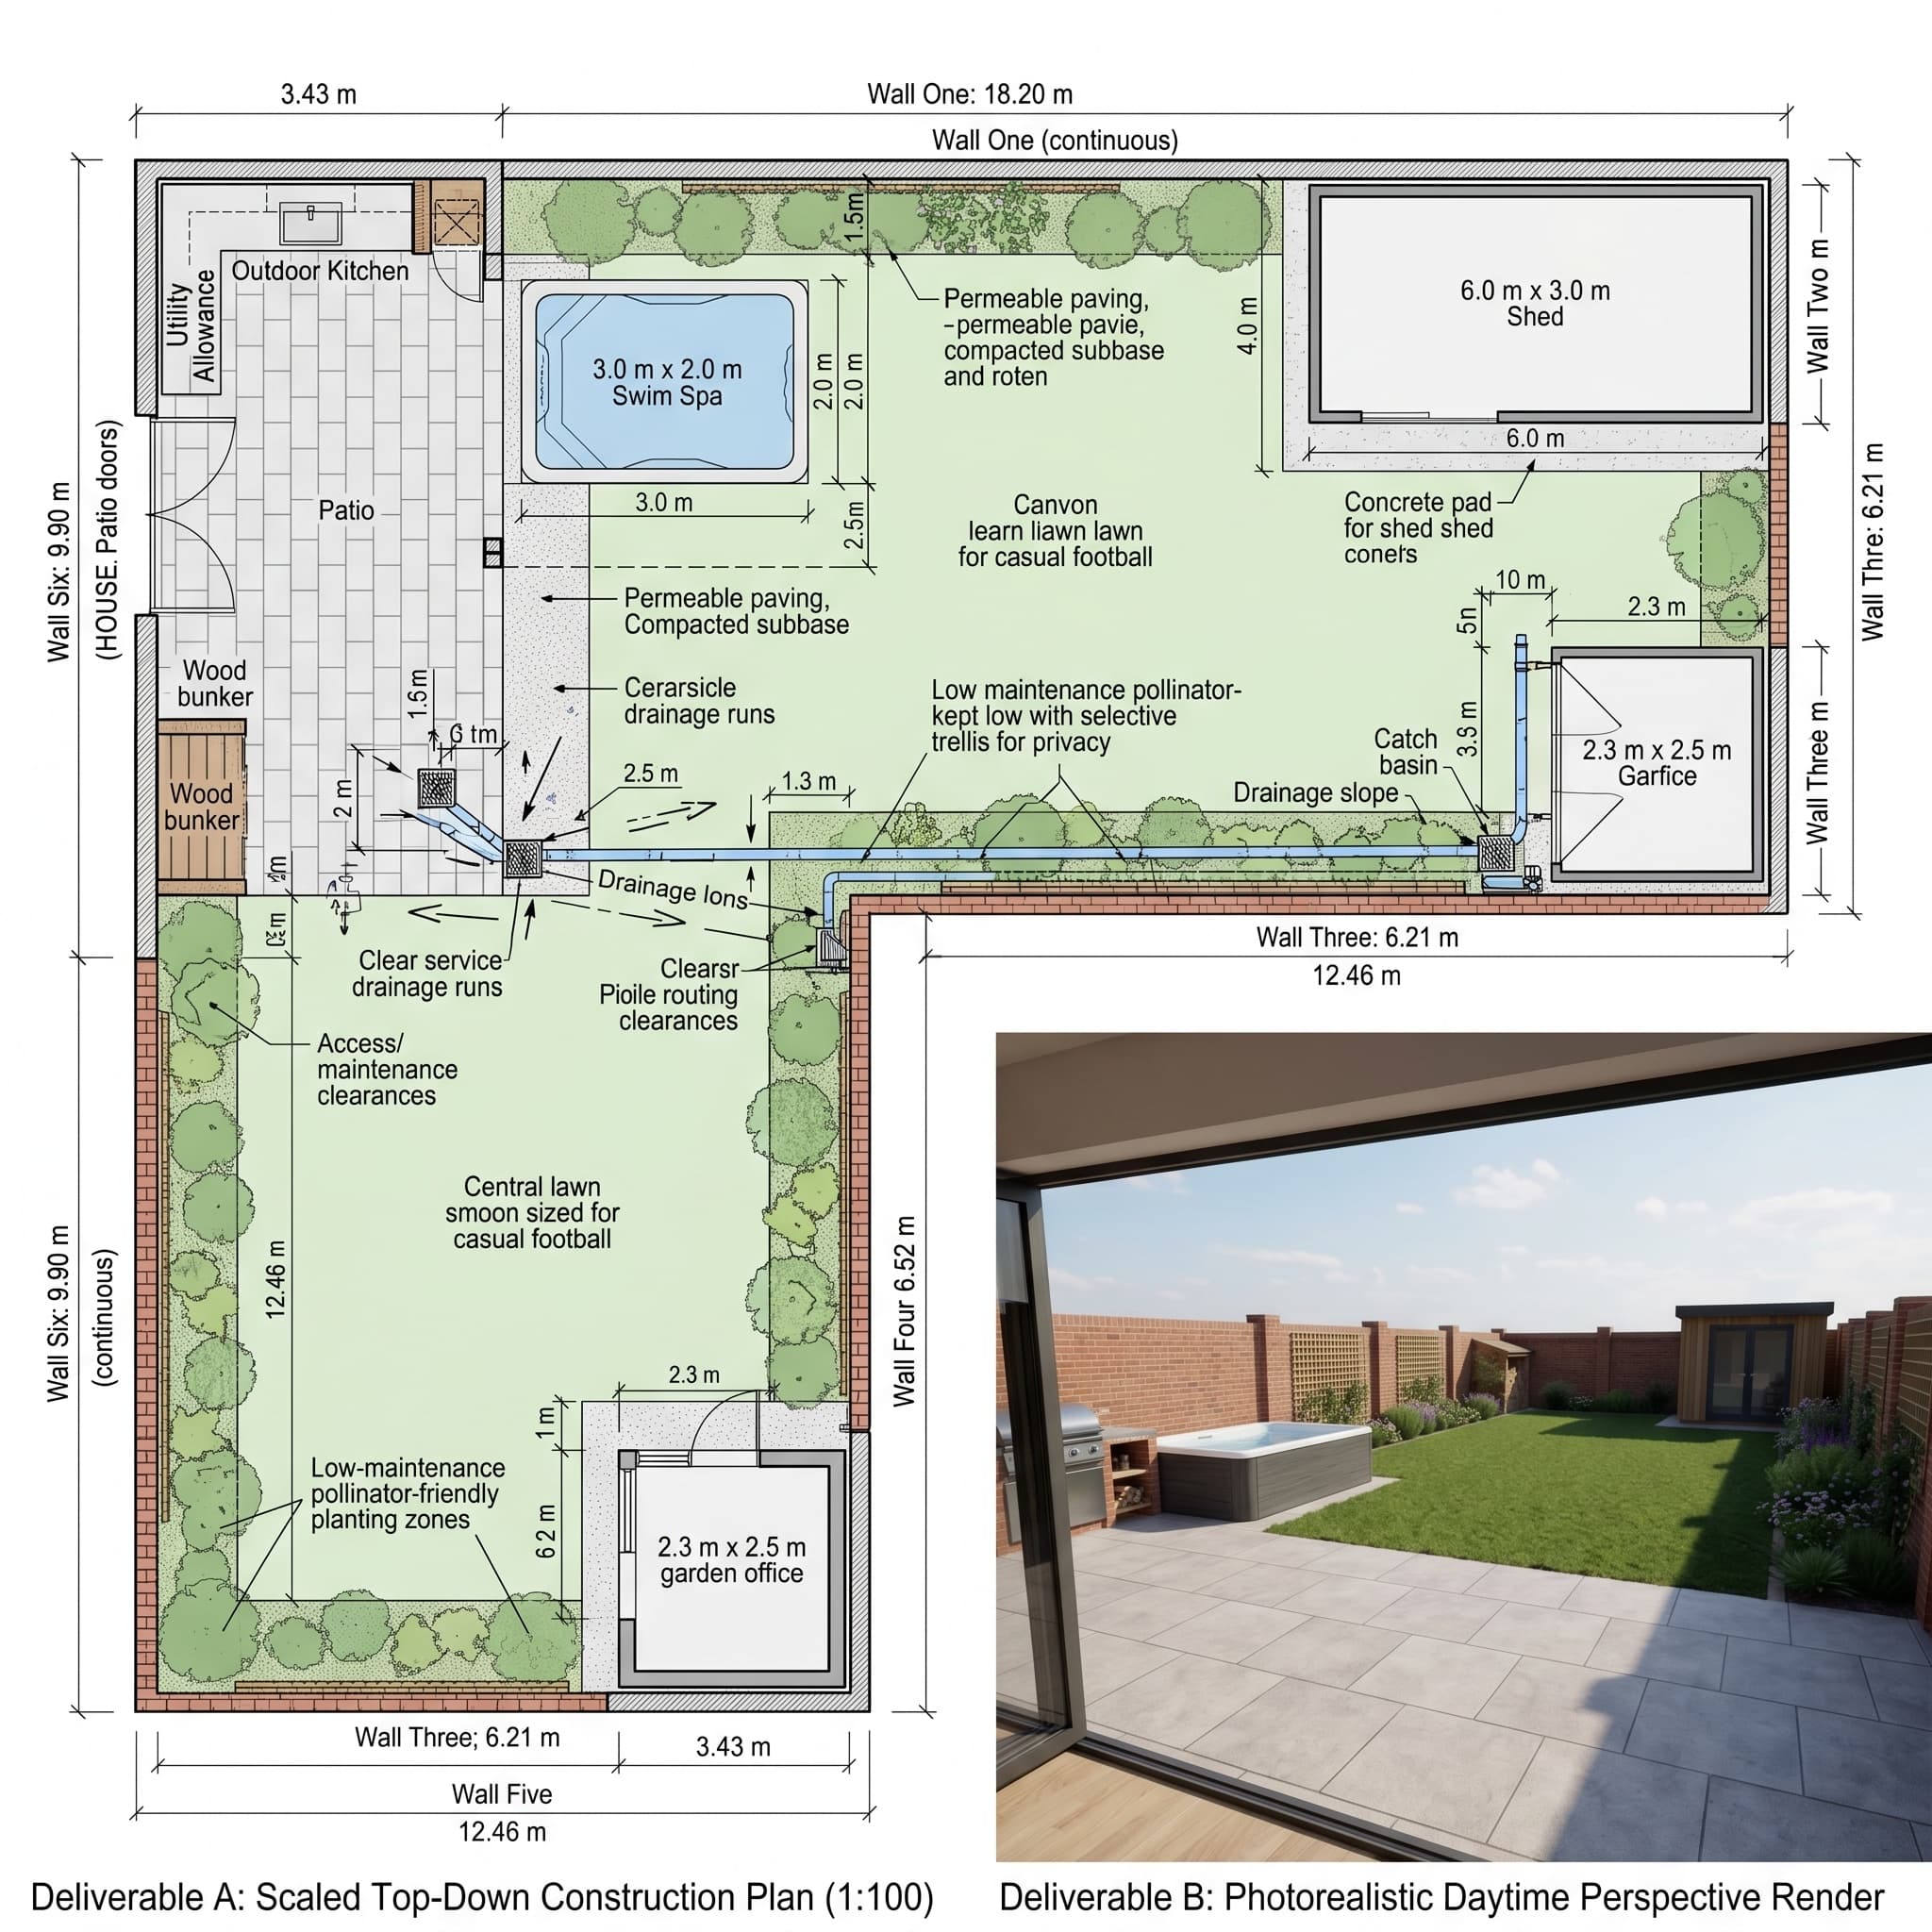
Create two deliverables for a residential garden using the exact boundary dimensions below (preserve structure): wall one 18.20 m, wall two 3.43 m, wall three 6.21 m, wall four 6.52 m, wall five 12.46 m, wall six (house) 9.90 m with the patio doors at the left corner where wall six meets wall one. Deliverable A: Scaled top-down construction plan (1:100 or similar) with measured dimensions, scale bar, material callouts, and symbols. Include: paved patio immediately outside the patio doors with outdoor kitchen and utility allowances, small wood bunker adjacent to the patio, swim spa 3.0 × 2.0 m adjacent to the patio, shed 6.0 × 3.0 m at the far end of wall one, garden office 2.3 × 2.5 m near wall four/five corner, central lawn sized for casual football, low brick boundary walls kept low with selective trellis for privacy, low-maintenance pollinator-friendly planting zones, clear service and drainage runs, drainage slopes, access clearances, maintenance clearances and notes. Label materials (permeable paving, compacted subbase, concrete pad for shed, turf specification, planting mix), drainage catch basins and pipe routing, and clearance dimensions for service access. Preserve the provided wall geometry and patio door location exactly. Deliverable B: Photorealistic daytime perspective render from the patio looking toward the garden showing the paved patio and outdoor kitchen immediately outside the patio doors, swim spa adjacent to patio, central lawn, garden office near wall 4/5 corner, shed at far end of wall one, low brick boundary walls with selective trellis, wood bunker by patio, and pollinator-friendly planting. Style: architectural plan; photorealistic landscape render, publication-ready, believable materials, realistic daylight, uncluttered, no people. Provide composition that supports both construction and client presentation. Negative constraints: text, watermark, logo, labels, overlays, diagrams, extra openings, incorrect perspective, distortion, low-resolution artifacts