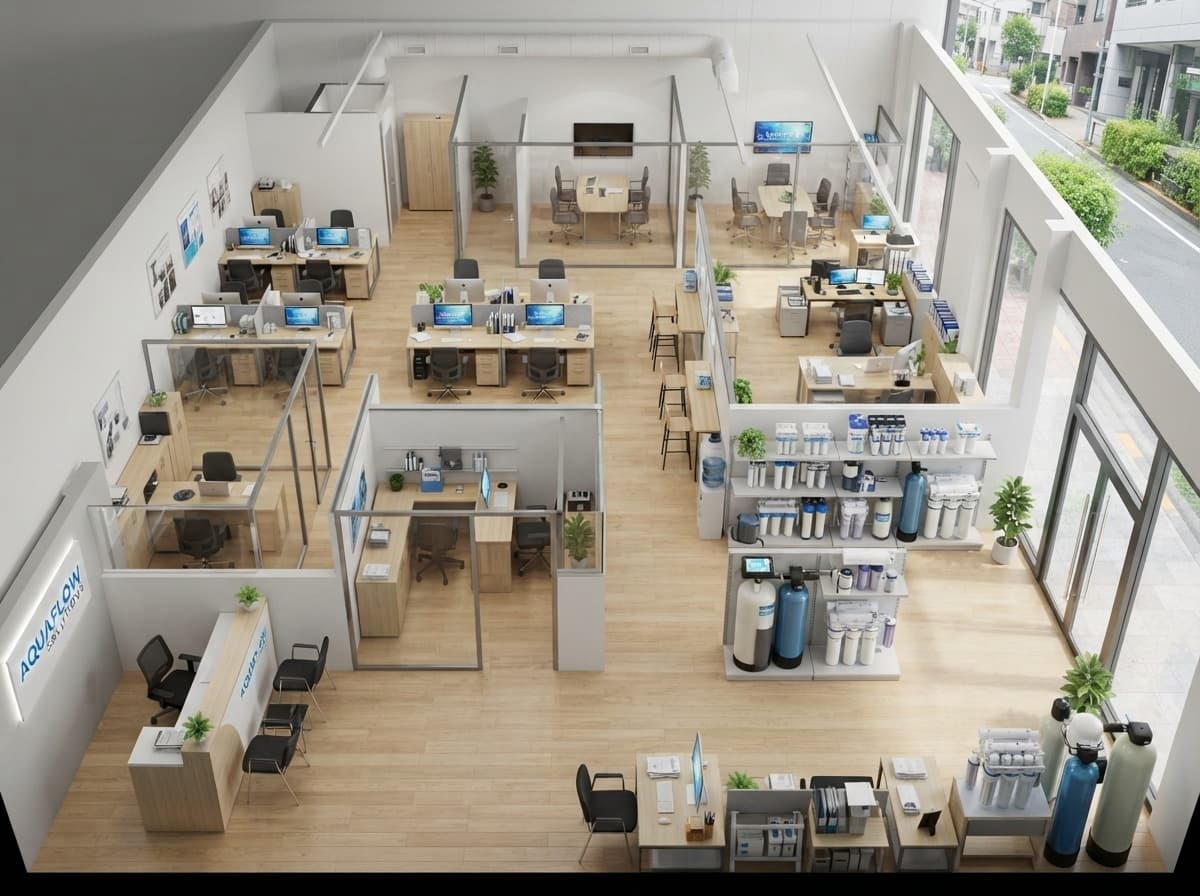
Efficient Water-Treatment Office Layout
Find products from this interior
Lighting, furniture, and decor - with prices and links to stores

Design Brief
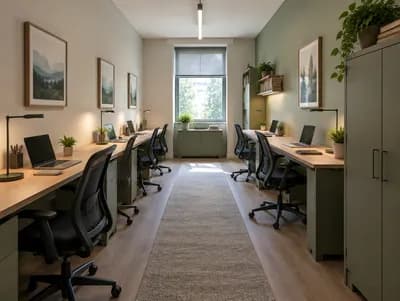
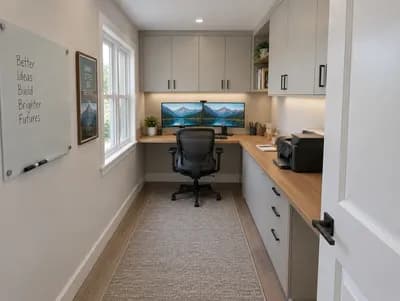
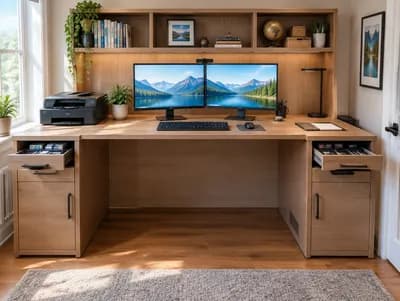
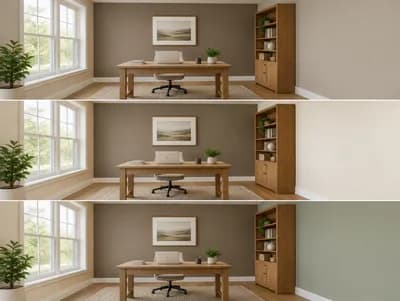
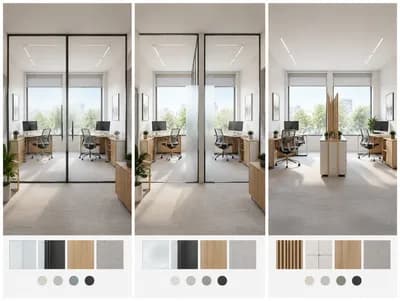
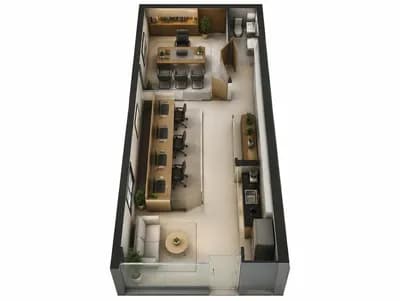
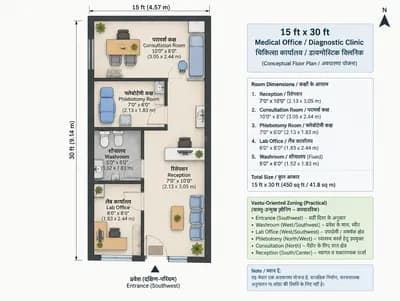
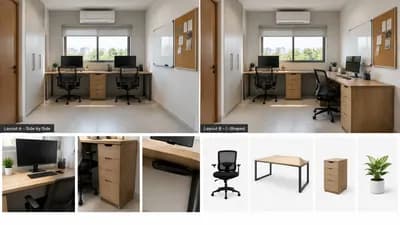
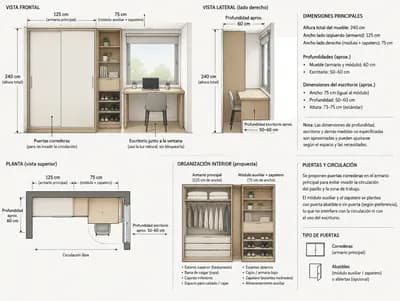
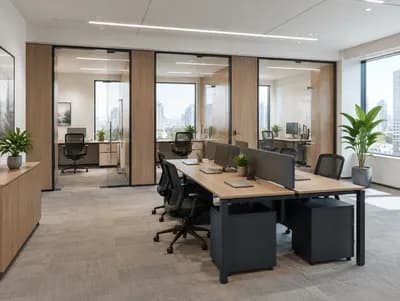
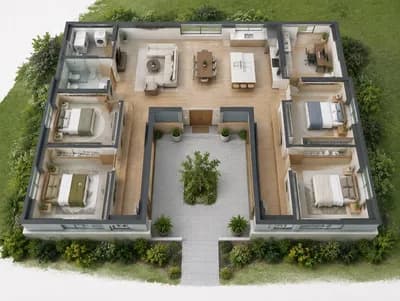
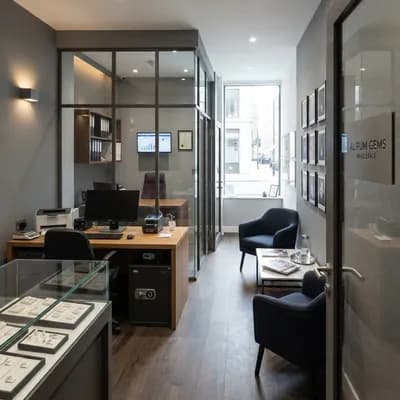
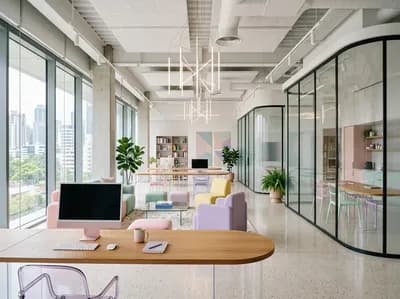
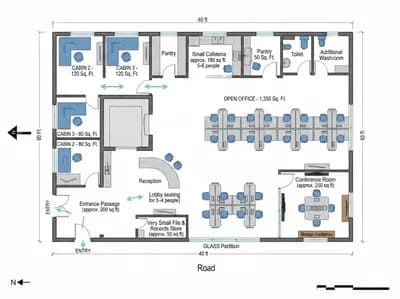
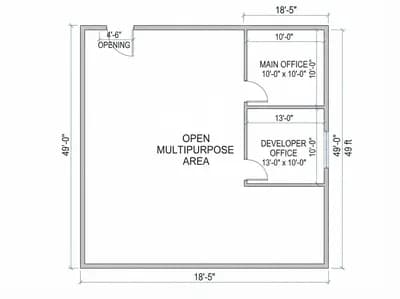
Photorealistic, publication-ready interior visualization of a compact 540 sq ft budget-friendly modern water-treatment business office, planned efficiently around an east-facing main entrance. Show a strong welcoming reception at the entrance, product display zones for varied water-treatment equipment and systems, one single-director glass cabin, one compact double-director cabin, a small conference area, accountant workstation, back-office seating for five, sales and general staff seating for about eight, a separate washroom area, and small informal niches for team communication and distributor discussions. Use space-efficient modular furniture, glass partitions, durable laminate and light wood finishes, practical storage, bright daylight, realistic 8-foot ceiling, uncluttered circulation, and clear functional zoning. Wide-angle architectural interior view with a subtle axonometric sense of the complete layout; no people. Negative constraints: text, watermark, logo, labels, overlays, diagrams, infographics, extra openings, incorrect perspective, distortion, low-resolution artifacts, split-screen, multi-panel layout, comparison board, text captions, option labels, cramped unsafe circulation, exaggerated ceiling height