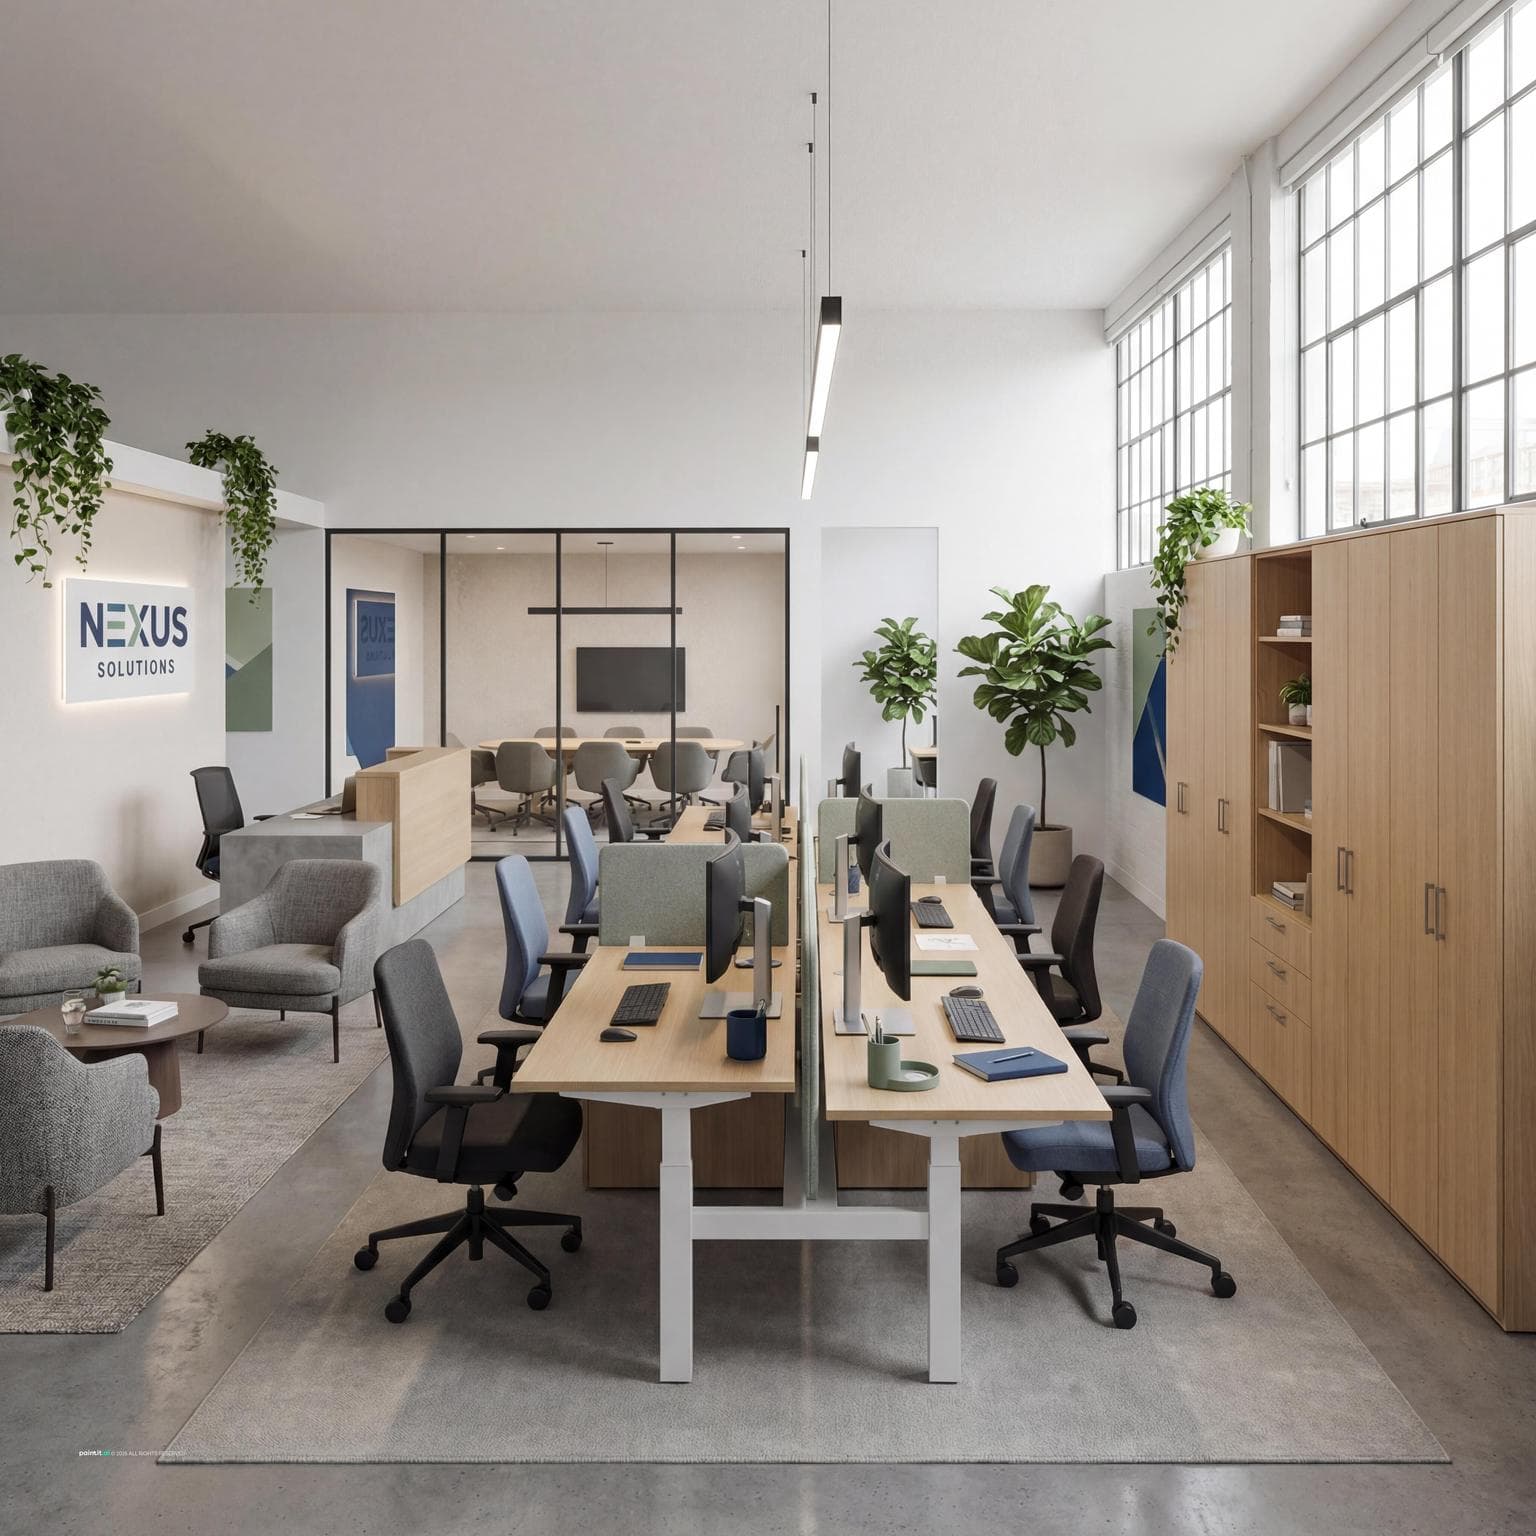
L-Shaped Modern Office Space Inspiration
Find products from this interior
Lighting, furniture, and decor - with prices and links to stores

Design Brief
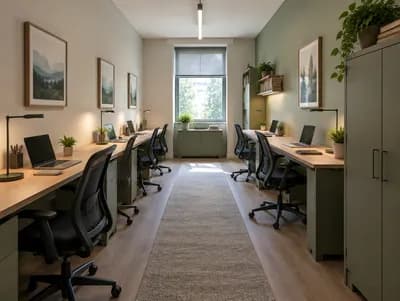
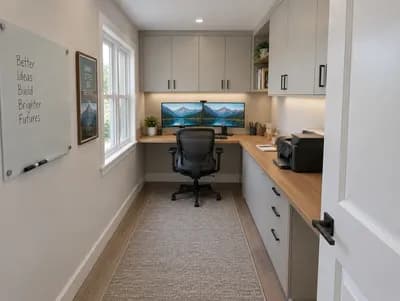
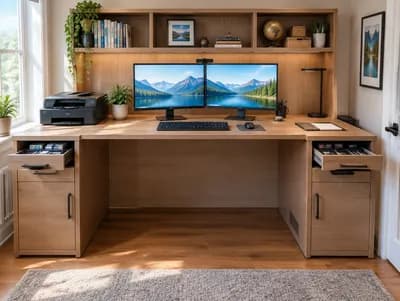
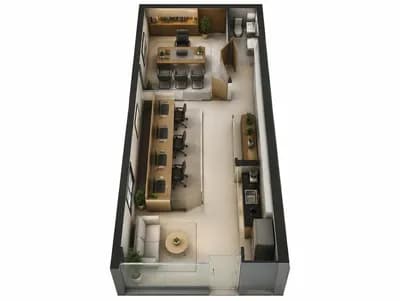
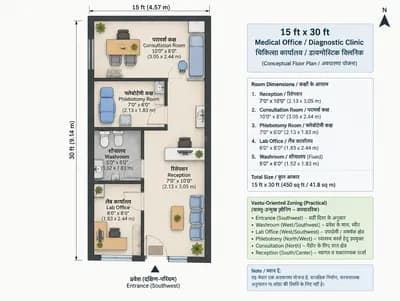
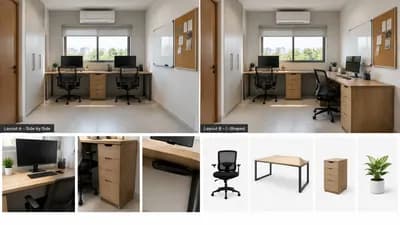
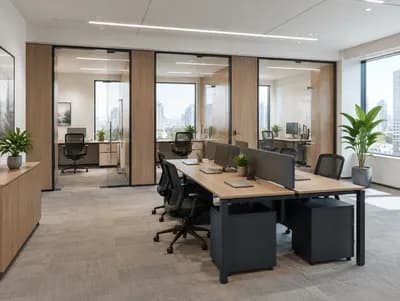
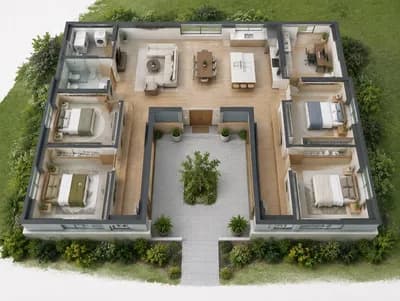
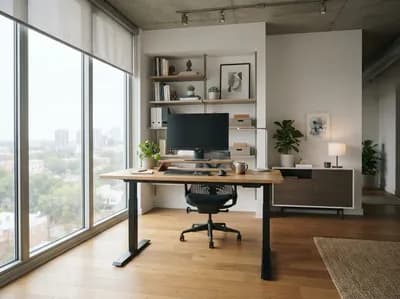
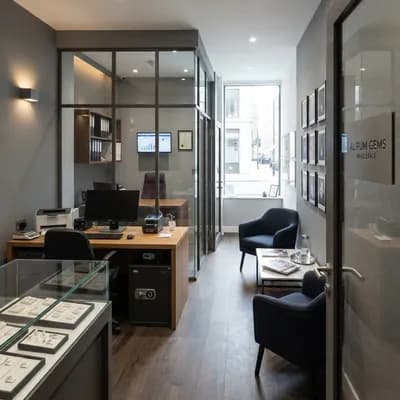
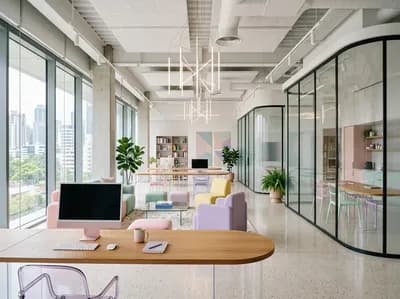
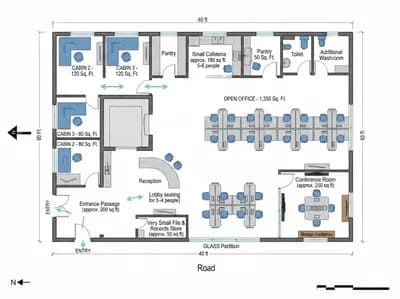
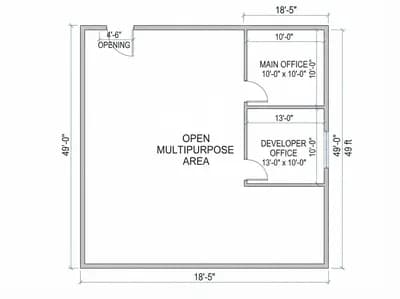
Ultra‑photorealistic design of an L-shaped modern office space based on given layout. Create a professional, adaptable work environment with a focus on open workstations and designated meeting areas. Include built-in storage cabinets along walls, a welcoming entry with a sleek reception or waiting area. Incorporate modern lighting fixtures, high-quality desk furniture, and a neutral color palette with brand accent colors. Add touches of greenery for a refreshing atmosphere. The room should be well-organized, functional, and inviting, with an emphasis on ergonomic design and natural light optimization.
FAQ
Place open desks along one wing of the L to support quiet focus, while dedicating the perpendicular wing to collaboration zones and meeting rooms.
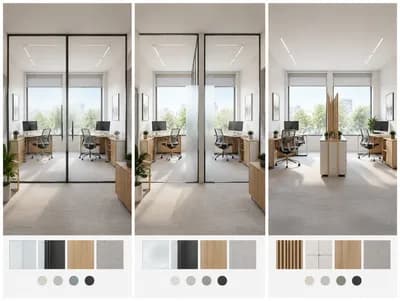
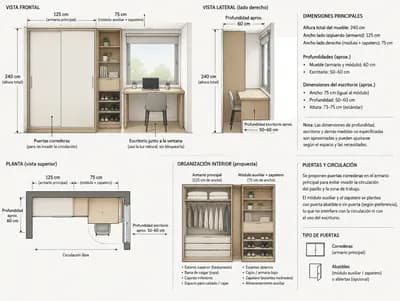
Select matte paneling matching your neutral wall tone to keep perimeter storage unobtrusive, reserving your bold brand accent colors for open display niches.
Install a warm statement pendant above the front reception desk to welcome visitors, while positioning direct, glare-free architectural fixtures over active staff workstations.
Position tall floor planters near corners of the waiting area and mount small planter troughs atop low filing credenzas between desk clusters.