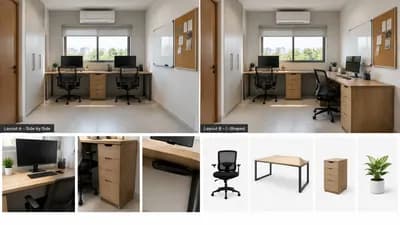
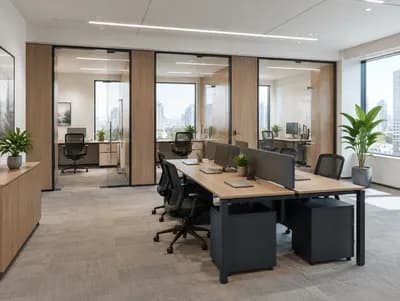
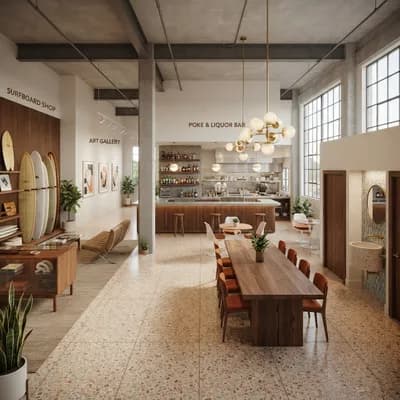
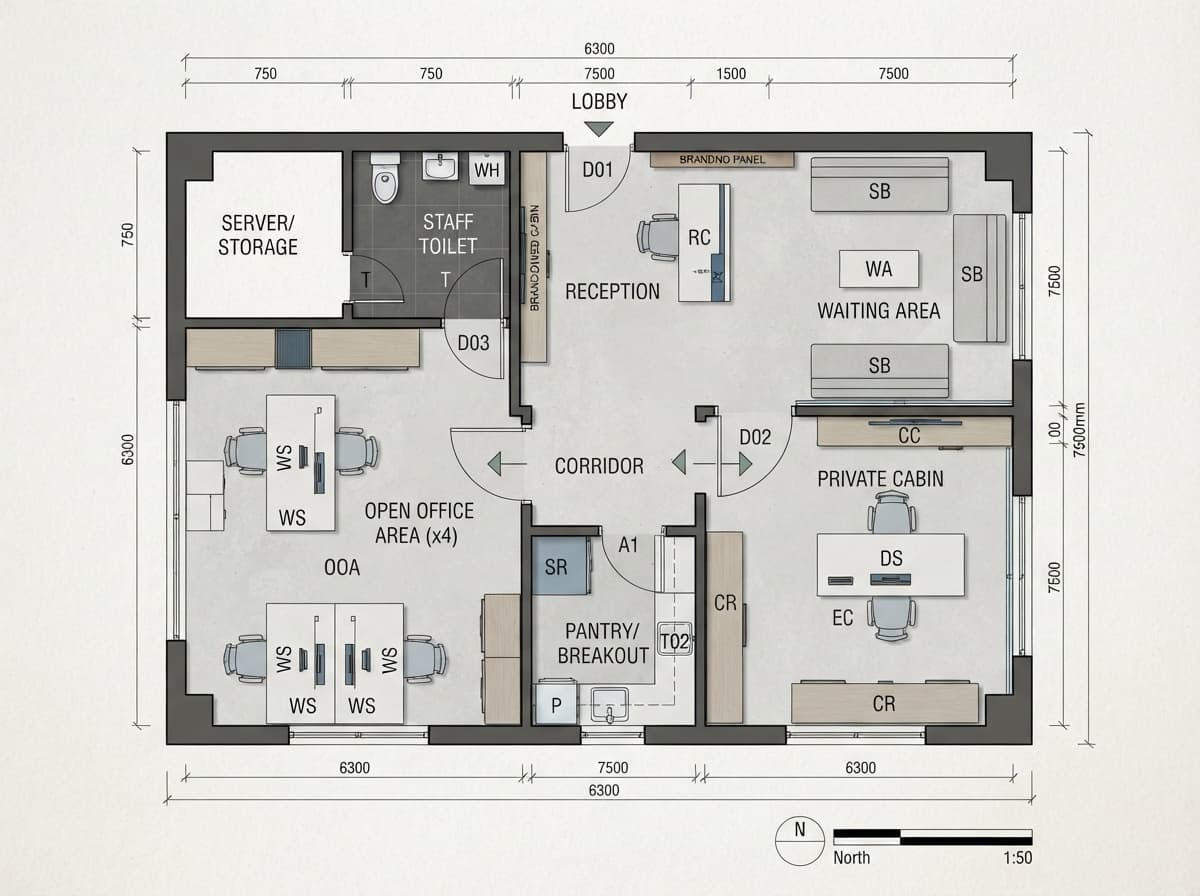
Innovative Office Suite Layout
Find products from this interior
Lighting, furniture, and decor - with prices and links to stores

Design Brief
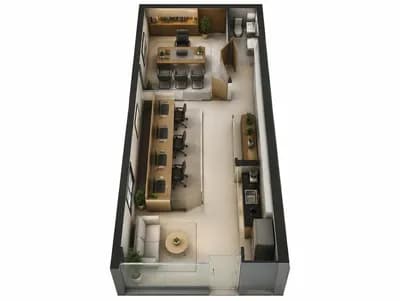
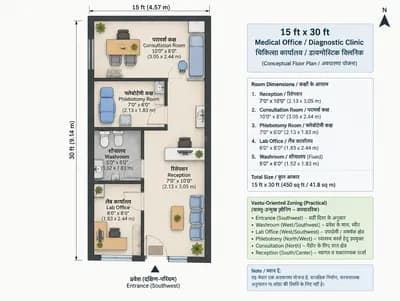
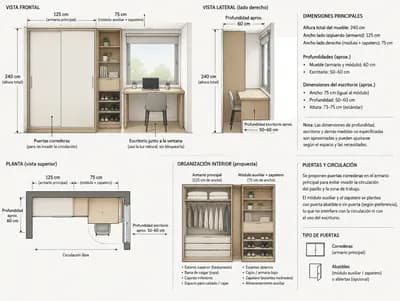
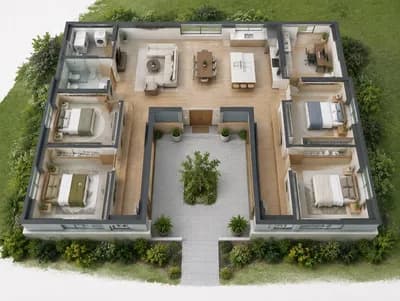
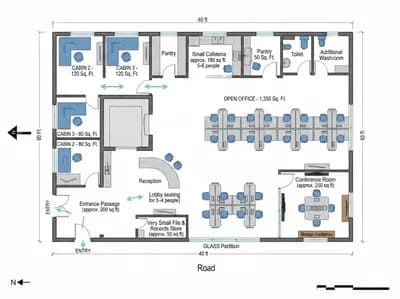
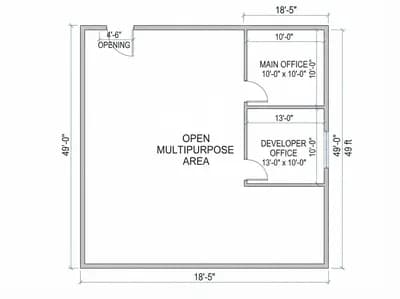
Create a conceptual professional architectural floor plan for a compact office suite, based on a general existing arrangement but redesigned as a new concept. Clearly place a private cabin within or directly integrated into the waiting-area zone, while keeping a separate toilet outside the cabin so it is accessible to staff as a shared facility. Make the waiting area minimal, with only essential seating and a simple reception point. Show clear room boundaries, doors, circulation, furniture symbols, labels, and sensible proportions in a clean top-down orthographic plan. Use a restrained architectural presentation with fine black linework, subtle neutral fills, readable English labels, and a small amount of muted accent color. Photorealistic paper/render quality is not required; make it a polished, legible, publication-ready architectural visualization with no people. Negative constraints: watermark, logo, decorative text, illegible labels, extra openings, incorrect perspective, distorted geometry, low-resolution artifacts, split-screen, multi-panel layout, comparison board, infographic clutter, unnecessary furniture, inaccessible toilet, toilet inside the cabin