logo

A Bright, Budget-Smart Shoe Store Interior
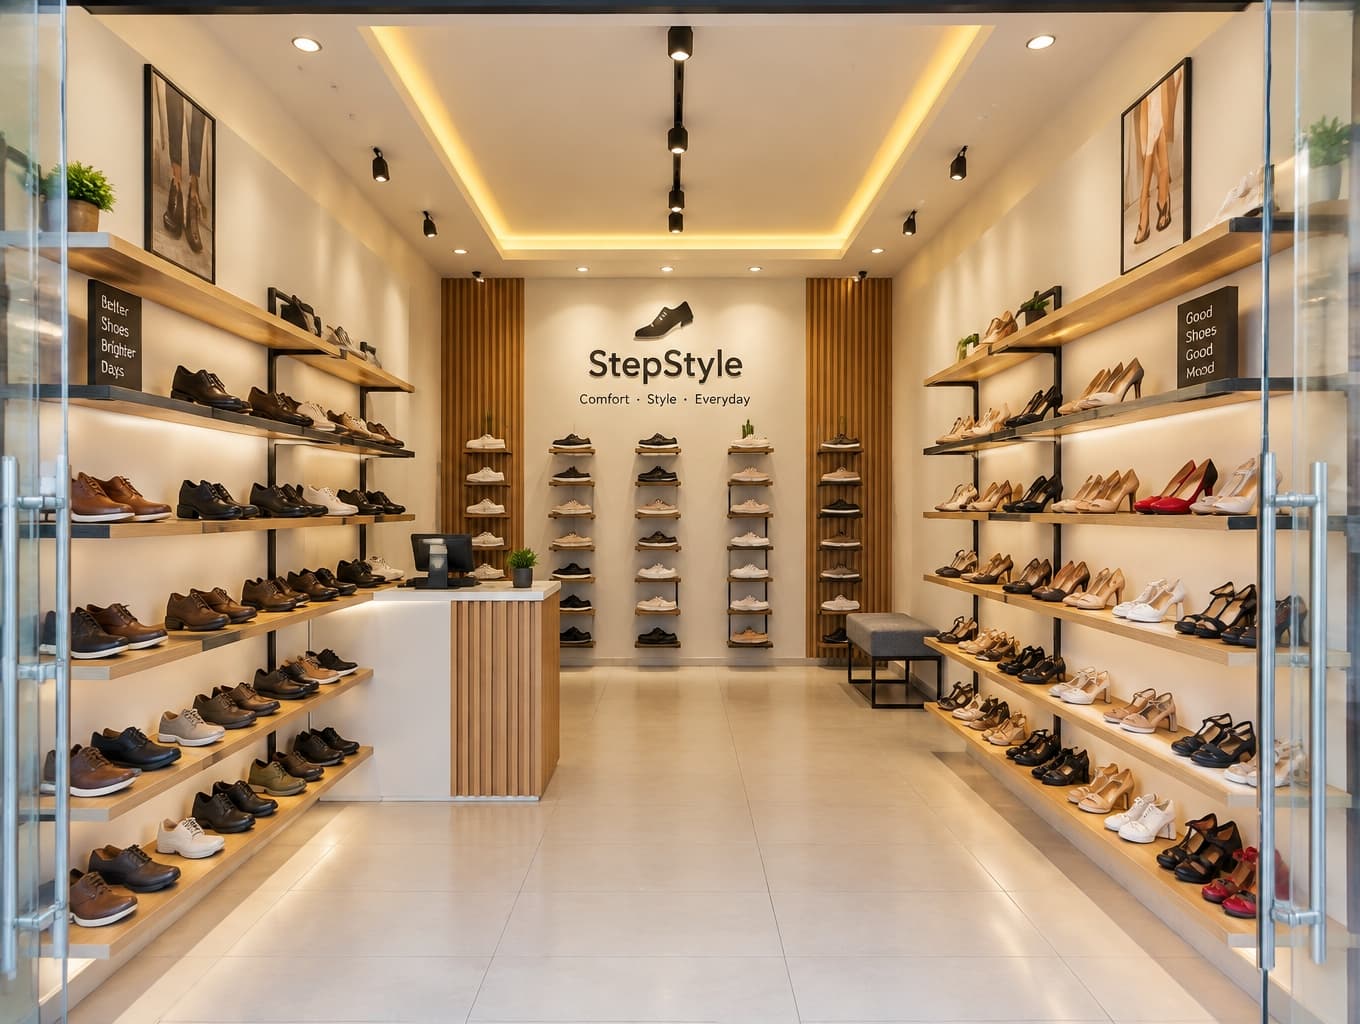
A Bright, Budget-Smart Shoe Store Interior

Find products from this interior

Lighting, furniture, and decor - with prices and links to stores

Design Brief

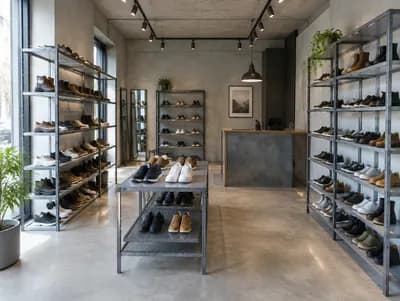
Create a photorealistic 3D interior visualization of a compact, budget-friendly modern footwear shop, 11 ft by 14 ft. Wide-angle perspective showing the front glass entrance, both side walls, back wall, and ceiling. Minimalist wall-mounted wood-and-metal floating shelves on both side walls display neatly organized men's and women's shoes. The back wall has a clean brand logo sign and vertical display racks. Place a compact cash counter near a front corner. Include a simple affordable false ceiling with warm LED strip lighting and spotlights, and light-colored tile flooring. Bright, airy, realistic materials and lighting. Negative constraints: Watermarks, captions, overlays, diagrams, infographics, distorted perspective, low resolution, unintended extra openings, split-screen, multi-panel layout, option labels.
FAQ

Use the two side walls for shallow, wall-mounted shelves, preserving a clear central aisle from the glass entrance to the back wall. Place the compact cash counter near the front corner without blocking entry. Keep frequently requested sizes accessible and reserve vertical racks for featured styles or new arrivals.

The design pairs simple wood shelves with slim metal supports, creating a warm yet uncluttered backdrop for colorful shoes. A restrained brand sign and vertical display racks add focus at the rear. Light tile, bright walls, and warm ceiling LEDs keep the compact store feeling airy and contemporary.

Maintain an unobstructed route between the entrance, displays, and counter so customers can browse comfortably and staff can assist quickly. Organize footwear by gender, style, or size with consistent labels. Keep stock storage discreet, use durable easy-clean flooring, and aim spotlights at products rather than creating glare on glass.

Choose modular floating shelves and standard metal brackets that can be installed in stages and adjusted as inventory changes. Compare tile and lighting options for durability and energy use. Have a qualified installer verify wall anchoring, electrical loads, ceiling clearances, and local accessibility requirements before construction begins.

More like this

  • Wings of Glamour Exhibition Booth
  • Organized Hardware Store Interior
  • Burger Nawab Tiled Retail Feature Wall
  • Narrow Pharmacy Interior Design
  • Modern Pharmacy Interior Design
  • Luxury Boutique with an LED Mirror
  • Flip Minimalist Sandwich Kiosk Design
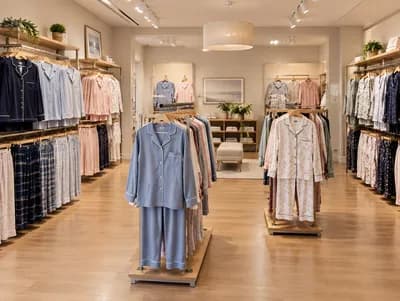
  • Dreamy Pajama Boutique Interior
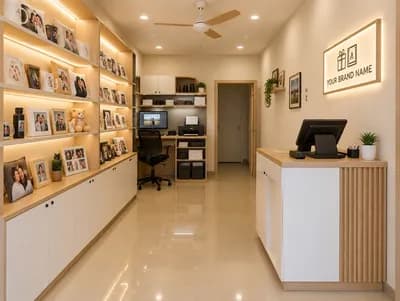
  • Compact Retail Shop Interior Design
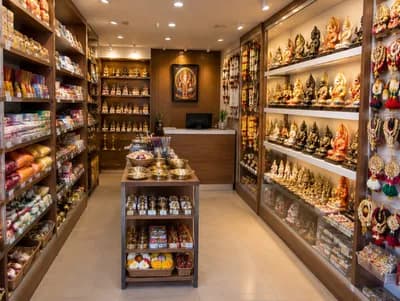
  • Budget-Friendly Indian Gift Boutique Design
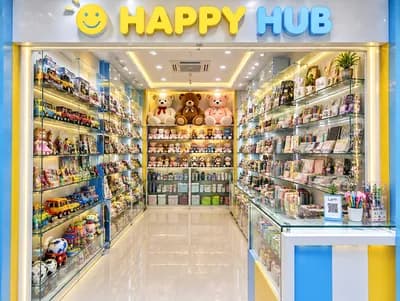
  • Modern Indian Retail Interior for HAPPY HUB
  • Sport Retail Shop Layout Concept
  • Stylish Small Shoe Shop Design
  • Modern Retail Shop Design for Pink Basket
  • Charming Compact Gift Shop Interior Design
  • Modern Bakery and Fast-Food Shop Design
  • Chic Small Commercial Dessert Shop Design
  • Modern Retail Shop Design for Electrical & Plumbing Supplies
  • Vibrant Eclectic Gifting Shop Design
  • Budget-Friendly Shoe Display Stand Design
  • Affordable Roadside Retail Kiosk Design
  • Budget-Friendly Display Stand for Cycling Shoes
  • Mid-Century Modern Mixed-Use Interior Design
Modern Compact Footwear Shop Design | Paintit.ai