logo

Affordable Retail Shoe Display Concept
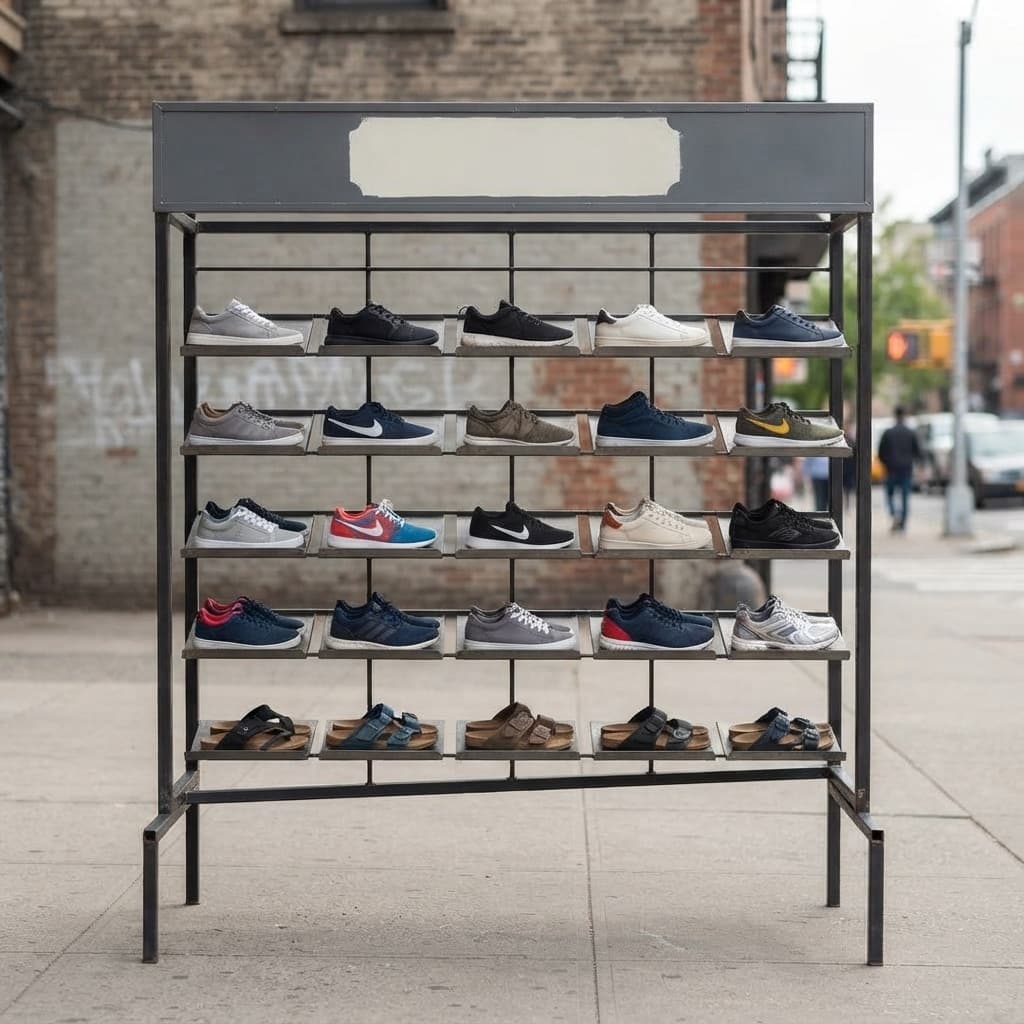
Affordable Retail Shoe Display Concept

Find products from this interior

Lighting, furniture, and decor - with prices and links to stores

Design Brief

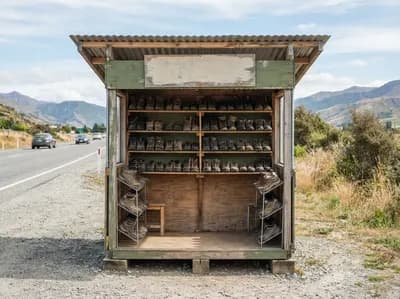
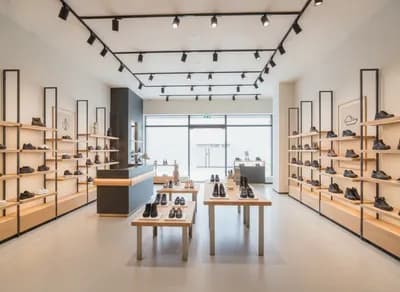
Create a photorealistic roadside retail shoe display stand inspired by the reference image. Keep the same overall freestanding wall-mounted display concept and similar front-facing viewpoint: a long dark metal backdrop with many practical angled shoe shelves and a top signboard area. Redesign it as a simpler, lower-budget construction using basic square metal tubing, economical sheet metal or wire shelves, fewer decorative details, straightforward welded joints, and a modest painted finish. Retain good shoe visibility, sturdy support legs, easy roadside access, and clear signboard placement, with a simple generic shoe-store sign area and no required readable brand text. Show the complete stand in an urban street setting, daylight, uncluttered composition, believable materials, natural perspective, publication-ready photorealism. Use the reference image as visual guidance for the display concept, viewpoint, shelf arrangement, and sign placement only; do not copy the person or unrelated surroundings. Negative constraints: people or pets, readable text, watermark, logo, labels, overlays, diagrams, infographics, extra openings, incorrect perspective, distortion, low-resolution artifacts, split-screen, multi-panel layout, comparison board, text captions, option labels, overly luxurious materials, elaborate ornamentation, CGI-like rendering
FAQ

Slanted surfaces tilt the shoes toward approaching pedestrians, ensuring heel and profile details stay clearly visible while maximizing vertical capacity across the entire rack.

Apply a weather-resistant exterior paint or powder coating over welded joints, which shields the dark metal structure from moisture while preserving a tidy look.

Use bold, high-contrast graphic icons or stylized shoe silhouettes across the header, allowing passing foot traffic to identify the kiosk instantly without dense text.

Extend broad, flat base feet perpendicular to the frame, and consider integrated levelers to handle typical outdoor pavement irregularities safely without awkward tipping.

More like this

  • Retail interior design visualization
  • Retail interior design visualization
  • Retail interior design visualization
  • Retail interior design visualization
  • Clinic interior design visualization
  • Retail interior design visualization
  • Retail interior design visualization
  • Bar interior design visualization
  • Retail interior design visualization
  • Retail interior design visualization
  • Retail interior design visualization
  • Retail interior design visualization
  • Cafe interior design visualization
  • Retail interior design visualization
  • Retail interior design visualization
  • Retail interior design visualization
  • Retail interior design visualization
  • Retail interior design visualization
  • Retail interior design visualization
  • Retail interior design visualization
  • Retail interior design visualization
  • Exterior interior design visualization
  • Retail interior design visualization