logo

Contemporary Master Bedroom Suite Elevation
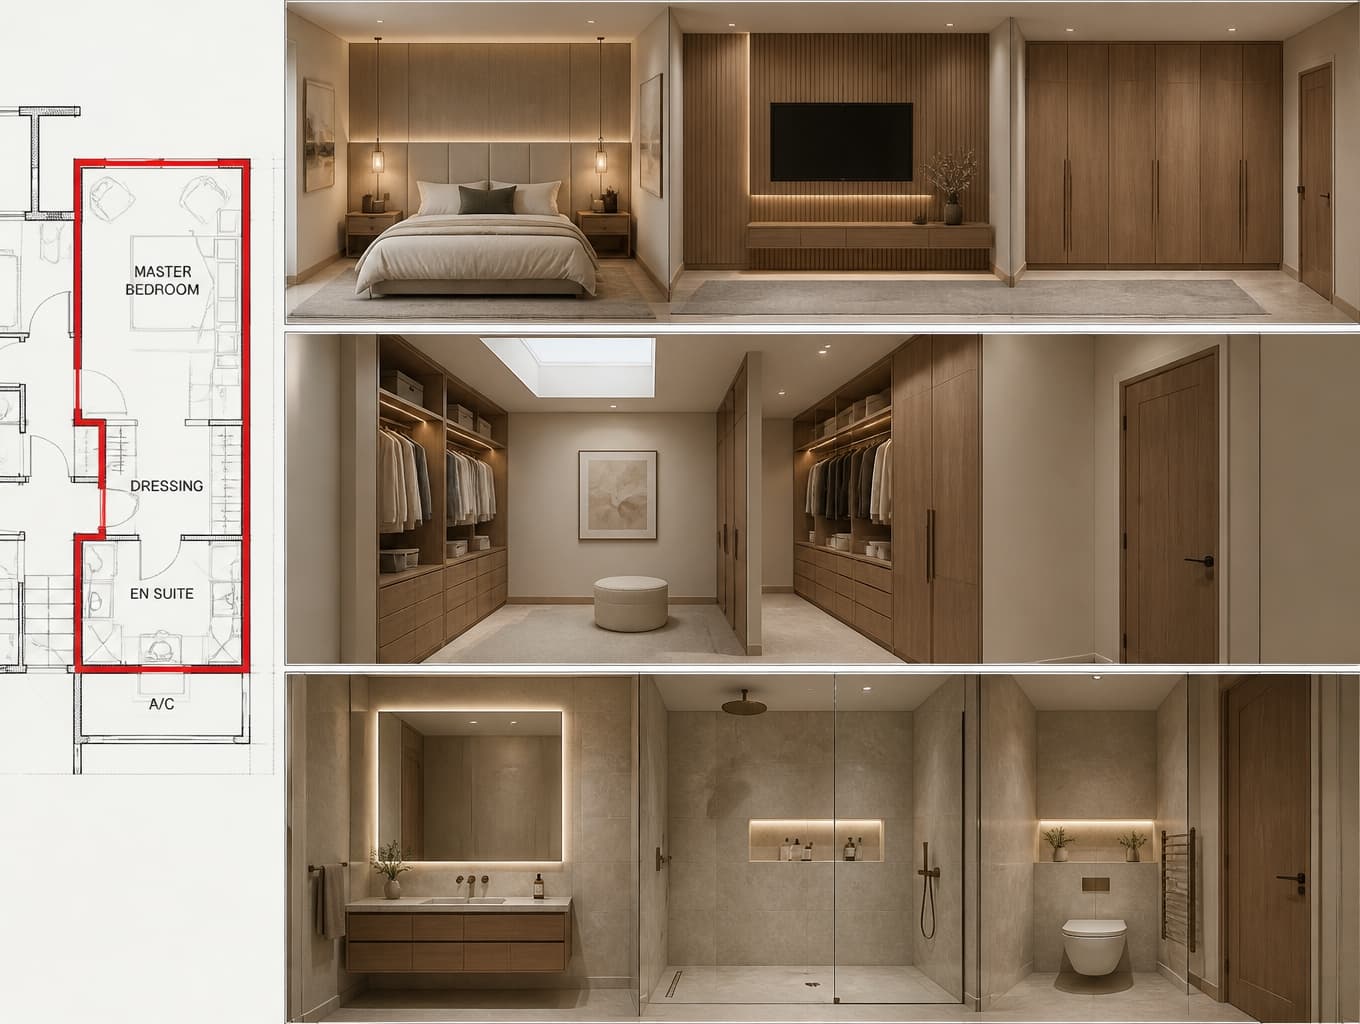
Contemporary Master Bedroom Suite Elevation

Find products from this interior

Lighting, furniture, and decor - with prices and links to stores

Design Brief

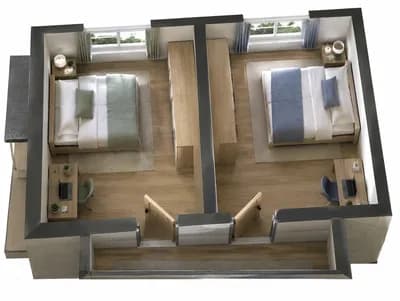
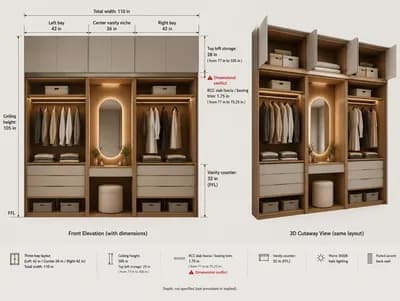
Create a conceptual interior design elevation presentation sheet for the master bedroom suite identified by the red outline on the supplied marked-up plan. Use the supplied plan as the spatial basis and include the marked-up plan unchanged as an integral part of the presentation, clearly legible and not redrawn or altered. Show coordinated conceptual elevations for the master bedroom, dressing area, and en suite in a calm hotel-like contemporary scheme, with warm timber, stone or stone-effect finishes, tailored storage, layered lighting, a practical shower, concealed vanity storage, and large-format minimal-grout tiles. In the dressing room, replace the window indicated on the plan with a roof light. Preserve the red-outlined suite scope and the plan’s spatial relationships. Produce a polished, photorealistic architectural concept presentation with clean elevation drawings and realistic material visualization, natural perspective, and uncluttered composition. Negative constraints: watermark, logo, labels, captions, overlays, altered or redrawn plan, omitted plan, changed red outline, incorrect room layout, unintended extra openings, split-screen, multi-panel comparison board, option labels, diagrams unrelated to the requested presentation, distorted perspective, CGI-like distortion, low-resolution artifacts, people, pets


FAQ

Distribute timber panels across focal bedroom walls to create warmth, then transition to stone-effect surfaces in the en suite to provide resilient, cohesive texture throughout.

Position the roof light centrally above open wardrobe pathways to maximize overhead daylight while keeping tailored joinery protected from direct, asymmetrical wall exposure.

Hidden cabinetry keeps grooming essentials out of view, maintaining clear counters that highlight smooth stone surfaces, neat hardware, and understated minimalist architectural contours.

Combine soft vertical sconces alongside mirrors with recessed ceiling downlights over the shower, illuminating broad, minimal-grout tile surfaces evenly without casting harsh shadows.

More like this

  • Living Room interior design visualization
  • Living Room interior design visualization
  • Bedroom interior design visualization
  • Bedroom interior design visualization
  • Bedroom interior design visualization
  • Living Room interior design visualization
  • Dining Room interior design visualization
  • Bedroom interior design visualization
  • Bedroom interior design visualization
  • Bedroom interior design visualization
  • Living Room interior design visualization
  • Living Room interior design visualization
  • Living Room interior design visualization
  • Bedroom interior design visualization
  • Living Room interior design visualization
  • Bedroom interior design visualization
  • Bedroom interior design visualization
  • Living Room interior design visualization
  • Living Room interior design visualization
  • Living Room interior design visualization
  • Living Room interior design visualization
  • Bedroom interior design visualization
  • Living Room interior design visualization
  • Bedroom interior design visualization