logo

Stylish Wardrobe Ideas for Your Bedroom
Stylish Wardrobe Ideas for Your Bedroom

Find products from this interior

Lighting, furniture, and decor - with prices and links to stores

Design Brief

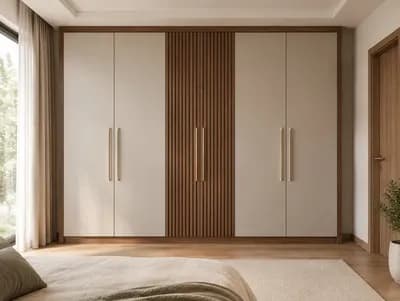
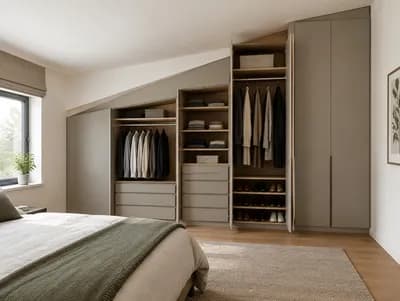
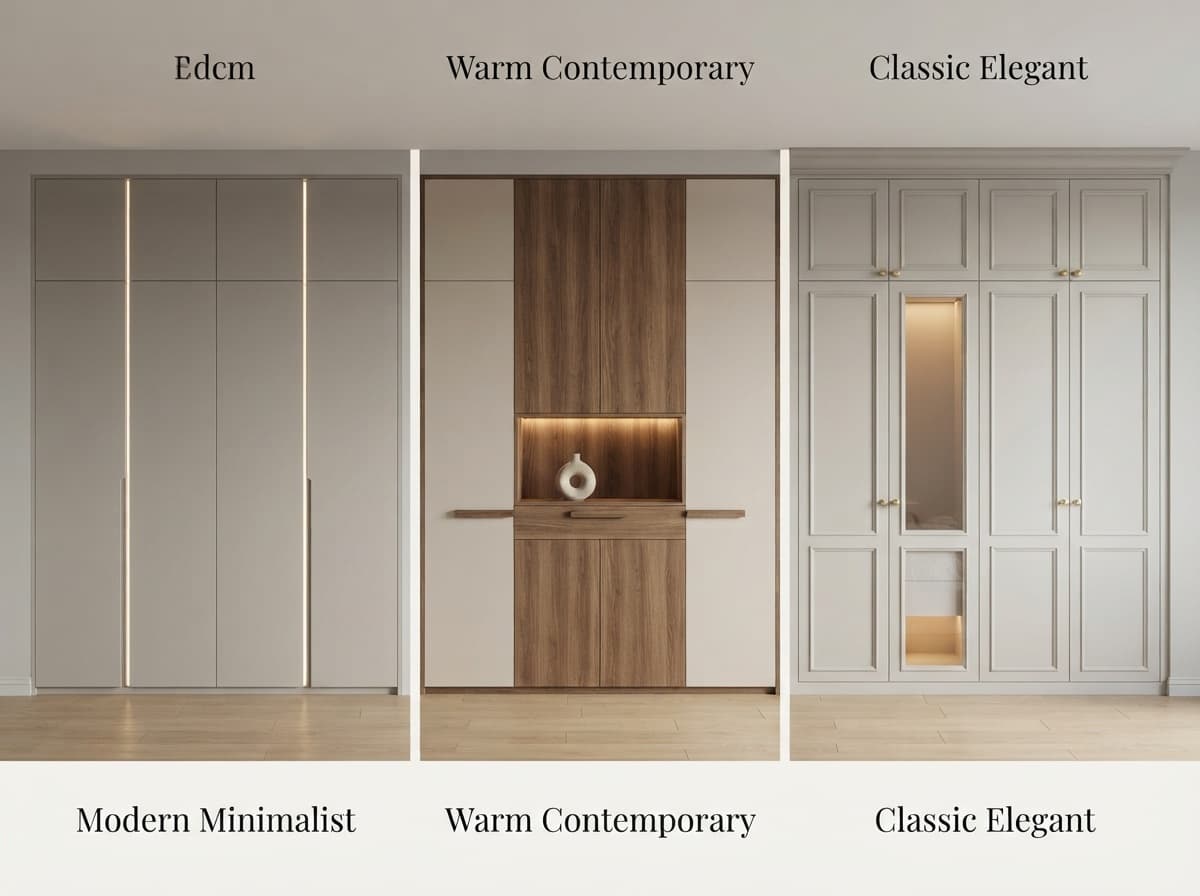
Create a single polished architectural interior-design presentation showing three distinct full-wall bedroom wardrobe concepts side by side in one clean, evenly divided visual comparison. The wall is exactly 4 meters wide and 2.40 meters high; show realistic proportions and a front-facing elevation with subtle depth, suitable for a design proposal. Left: modern minimalist wardrobe with flat matte panels, handleless doors, restrained neutral tones, and refined integrated lighting. Center: warm contemporary wardrobe with natural oak or walnut accents, soft beige finishes, warm indirect lighting, and inviting texture. Right: classic elegant wardrobe with framed doors, sophisticated painted finish, refined brass hardware, balanced panel detailing, and timeless styling. Keep the presentation uncluttered, photorealistic, publication-ready, with believable materials, daylight-balanced lighting, natural perspective, and no people. Include only subtle unobtrusive style labels if needed: “Modern Minimalist,” “Warm Contemporary,” and “Classic Elegant.” Negative constraints: watermark, logo, distorted proportions, incorrect perspective, extra walls or openings, low-resolution artifacts, clutter, people, pets, illegible text, excessive labels, overlays, diagrams, infographic styling
FAQ

Recessed vertical LED channels highlight flat door seams beautifully. You can balance matte finishes with diffuse illumination to minimize glare while keeping clean architectural lines uncluttered.

Natural oak offers airy, light warmth, whereas richer walnut delivers grounding contrast. Either selection introduces authentic woodgrain texture alongside smooth beige surfaces for a relaxed ambiance.

Slender brass pulls or modest round brass knobs complement timeless frame moldings. Their warm metallic sheen provides a tasteful focal point against smooth painted cabinet woodwork.

Dividing the four-meter span into symmetrical full-height sections preserves clean vertical proportions. You can organize interior hanging zones and concealed drawers behind evenly spaced exterior cabinet doors.

More like this

  • Bedroom interior design visualization
  • Bedroom interior design visualization
  • Bedroom interior design visualization
  • Bedroom interior design visualization
  • Bedroom interior design visualization
  • Bedroom interior design visualization
  • Bedroom interior design visualization
  • Bedroom interior design visualization
  • Bedroom interior design visualization
  • Bedroom interior design visualization
  • Bedroom interior design visualization
  • Bedroom interior design visualization
  • Bedroom interior design visualization
  • Bedroom interior design visualization
  • Bedroom interior design visualization
  • Bedroom interior design visualization
  • Bedroom interior design visualization
  • Bedroom interior design visualization
  • Bedroom interior design visualization
  • Bedroom interior design visualization
  • Bedroom interior design visualization
  • Bedroom interior design visualization
  • Bedroom interior design visualization