Stunning Custom Wardrobe Design for Your Space
Find products from this interior
Lighting, furniture, and decor - with prices and links to stores

Design Brief
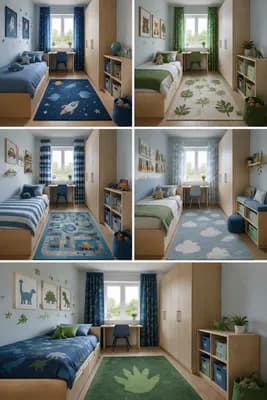
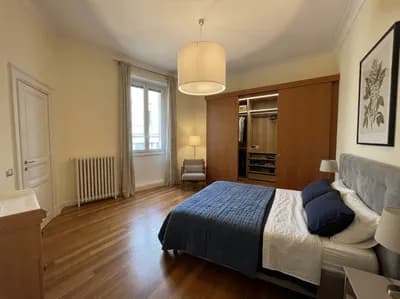
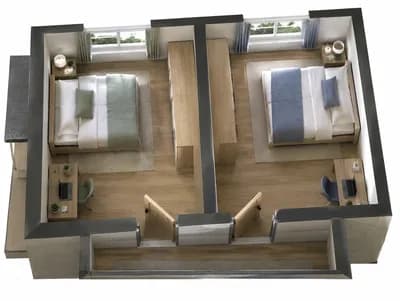
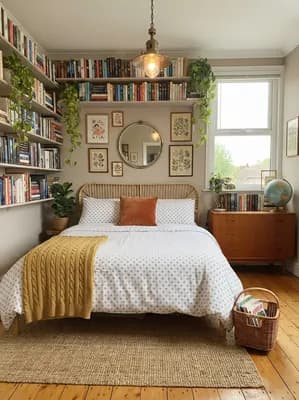
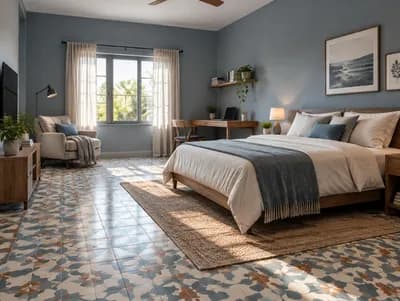
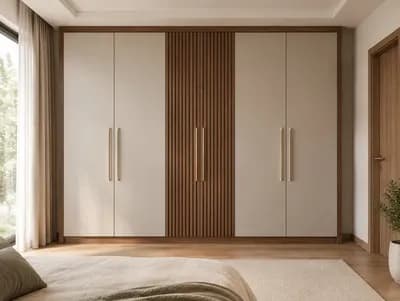
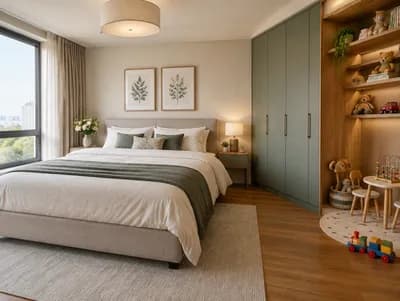
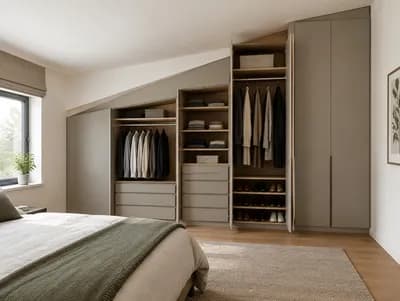
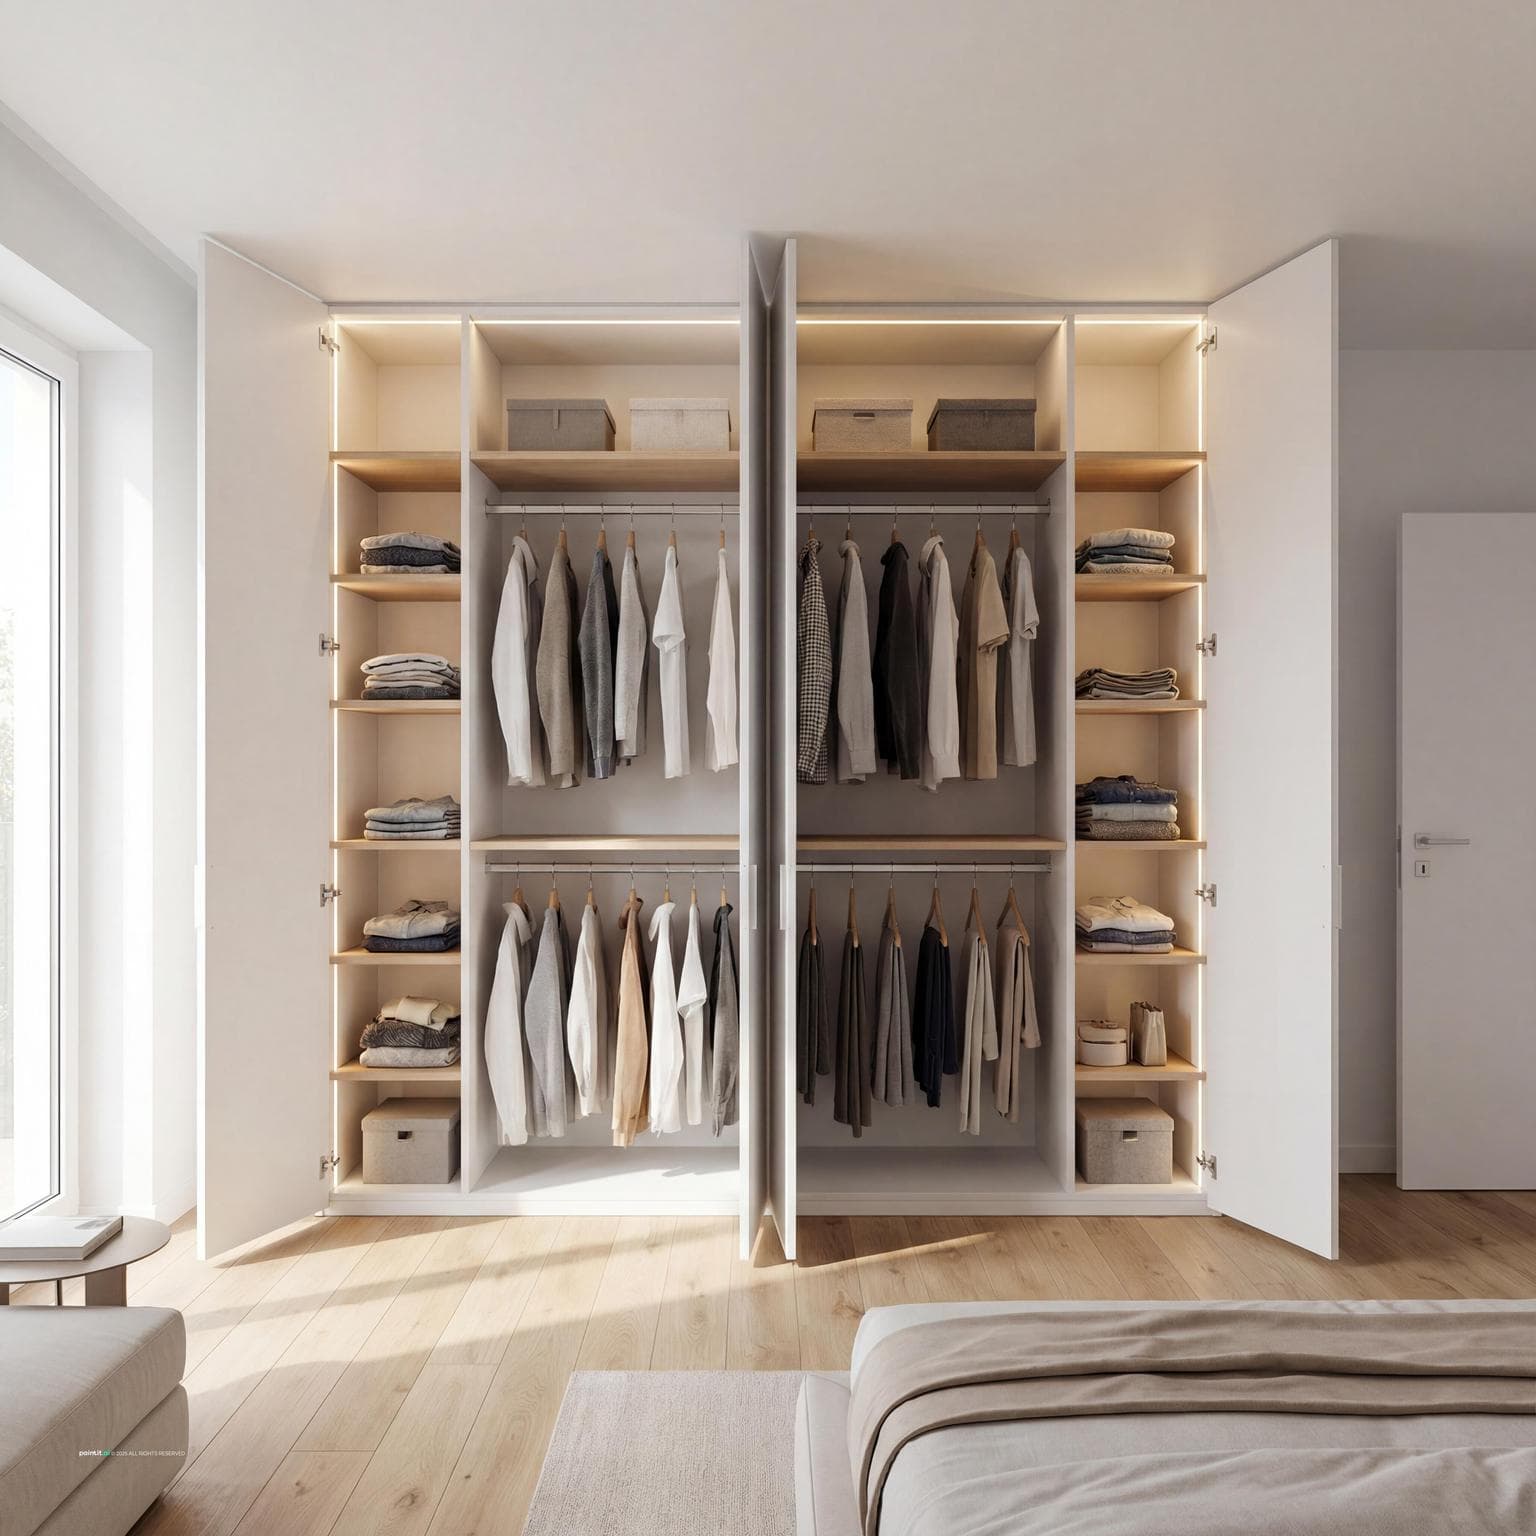
Ultra-photorealistic image of a custom 2-door white wardrobe. Dimensions 2 meters wide and approximately 2-2.5 meters high. The interior features two main vertical sections, each with two stacked closets. On both sides of each section, there are three shelves. Smooth or matte finish. The design includes contemporary elements with soft-close hinges and potential for interior lighting. The setting is a modern and uncluttered bedroom, spacious and bright with natural daylight softening the scene.
FAQ
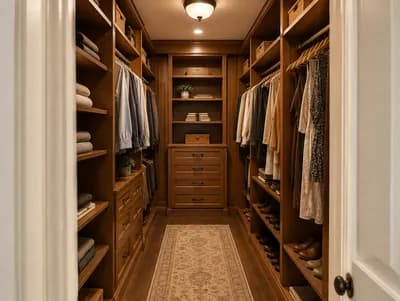
Reserve the upper tier for seasonal coats or formal wear, while allocating the accessible lower rail to daily garments, jackets, and frequently rotated everyday clothing.
Stack folded sweaters and denim directly on the mid-level shelves, placing lighter accessories or neatly folded knitwear into fabric bins on the upper tiers.
A smooth finish subtly diffuses incoming daylight across large door panels, whereas a matte surface minimizes reflections for a subdued, velvety presence beside neutral walls.
Recessed vertical LED channel strips activated by door sensors illuminate both stacked tiers evenly without encroaching on shelf storage or catching on hanging garments.