A Shallow Closet Designed for Everyday Use
Find products from this interior
Lighting, furniture, and decor - with prices and links to stores

Design Brief
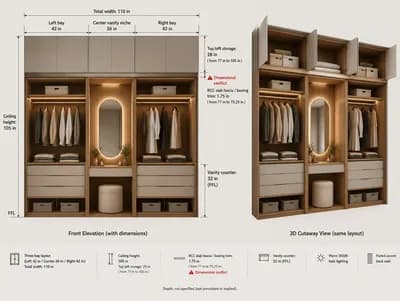
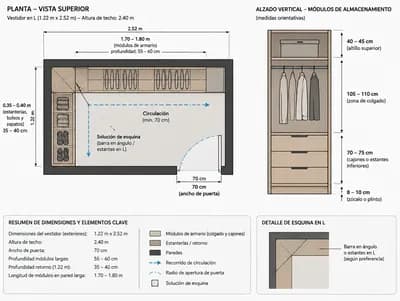
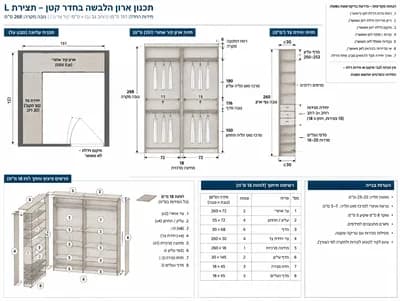
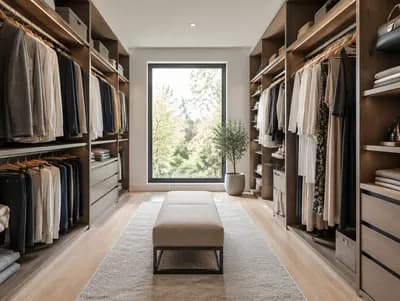
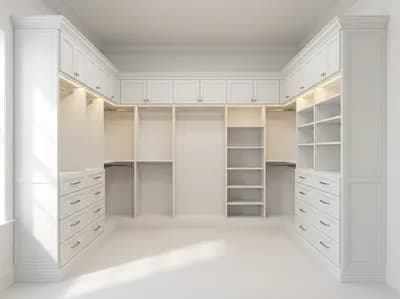
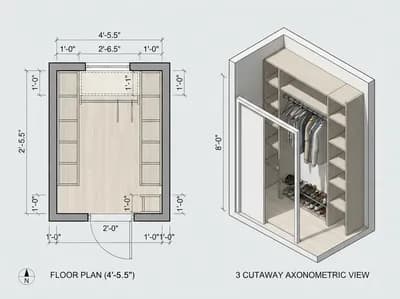
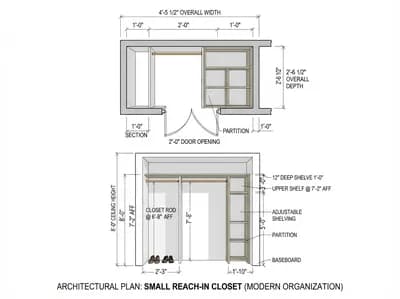
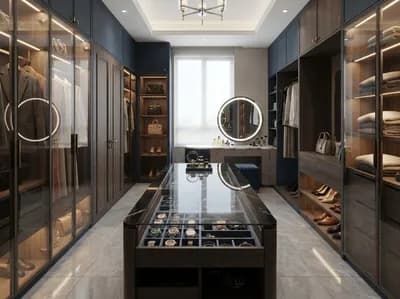
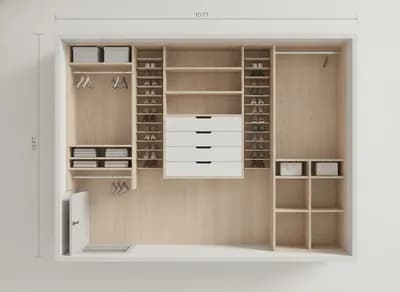
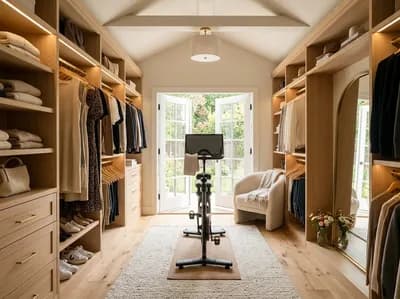
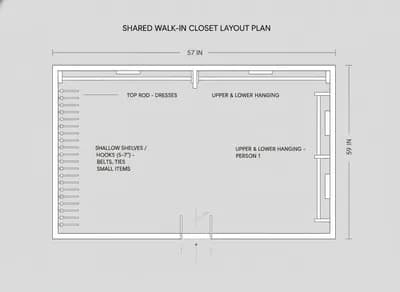
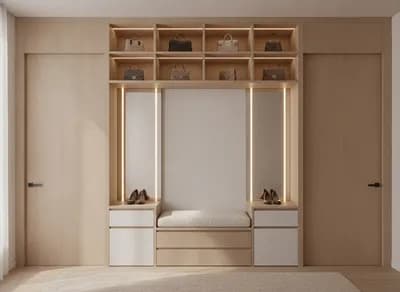
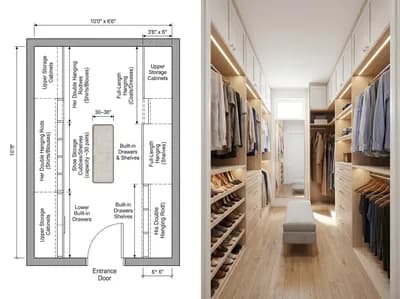
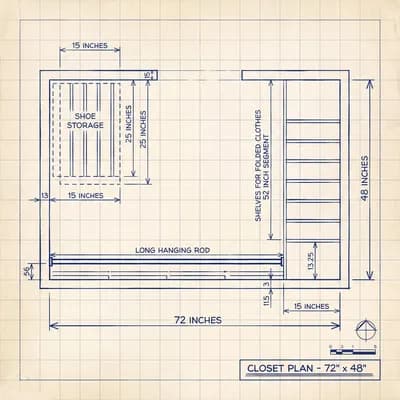
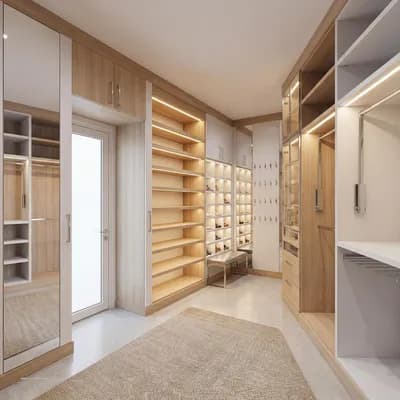
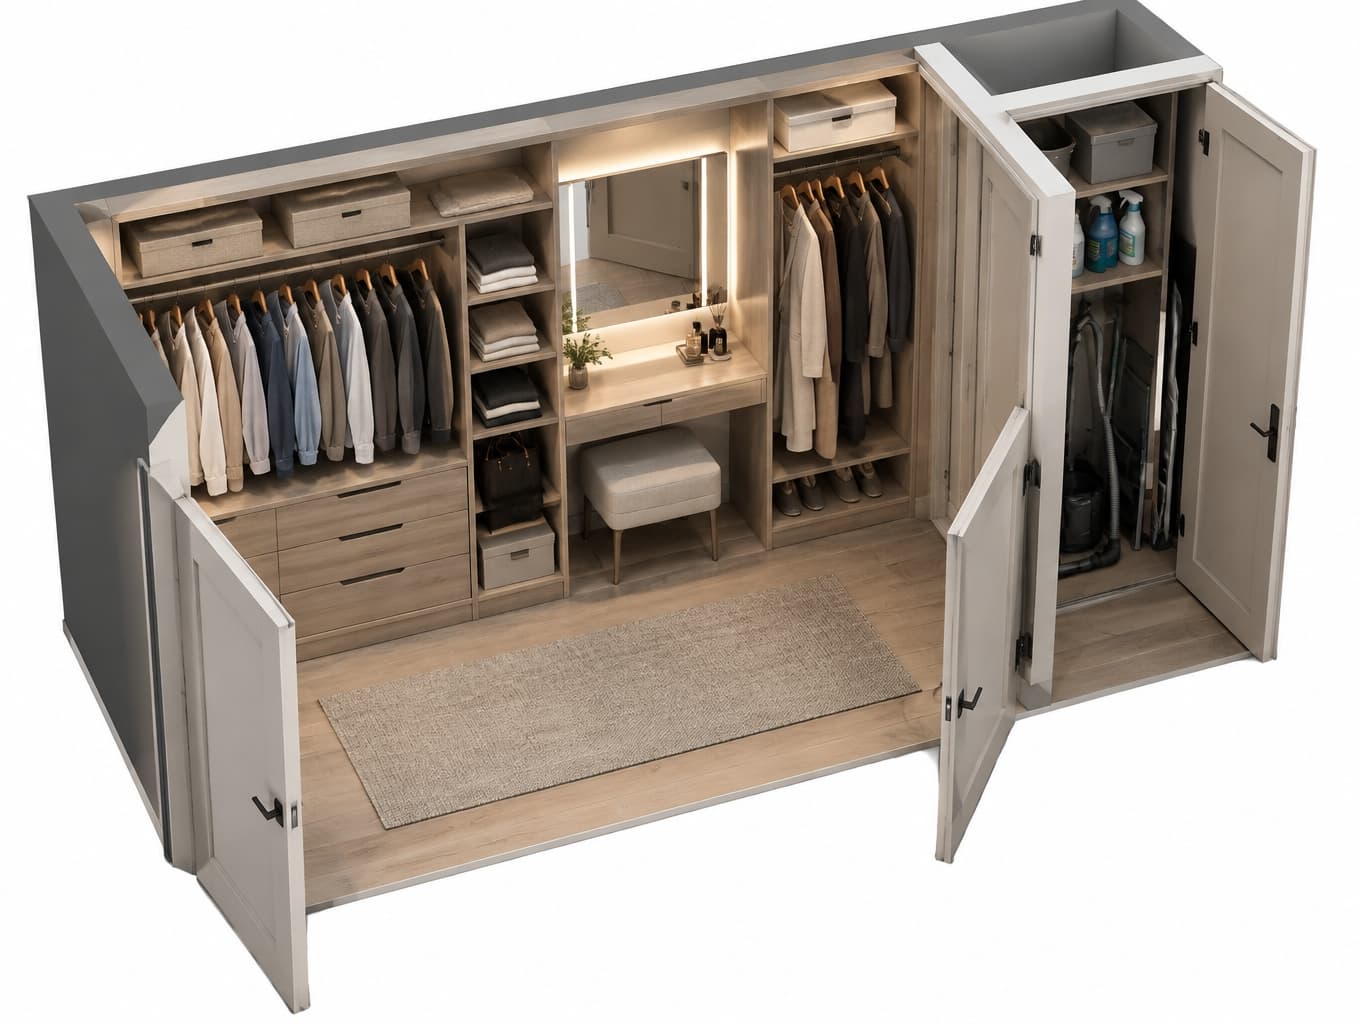
Photorealistic compact functional walk-in closet concept, overall dimensions 240 cm wide × 80 cm deep × 290 cm high. Show a clear three-quarter cutaway perspective that makes the layout legible: main swinging access doors on the 240 cm long side; at one 80 cm end, an 80 × 60 cm cleaning-storage compartment with two swinging doors, fitted for cleaning supplies. Use the remaining length of the 240 cm run for efficient clothing storage and a small practical vanity with mirror and usable surface. Keep circulation and door swings plausible within the shallow 80 cm depth; compact, uncluttered, realistic daylight and materials. Negative constraints: Watermarks, logos, captions, labels, dimension text, diagrams, split screen, distorted perspective, extra openings, people, pets.