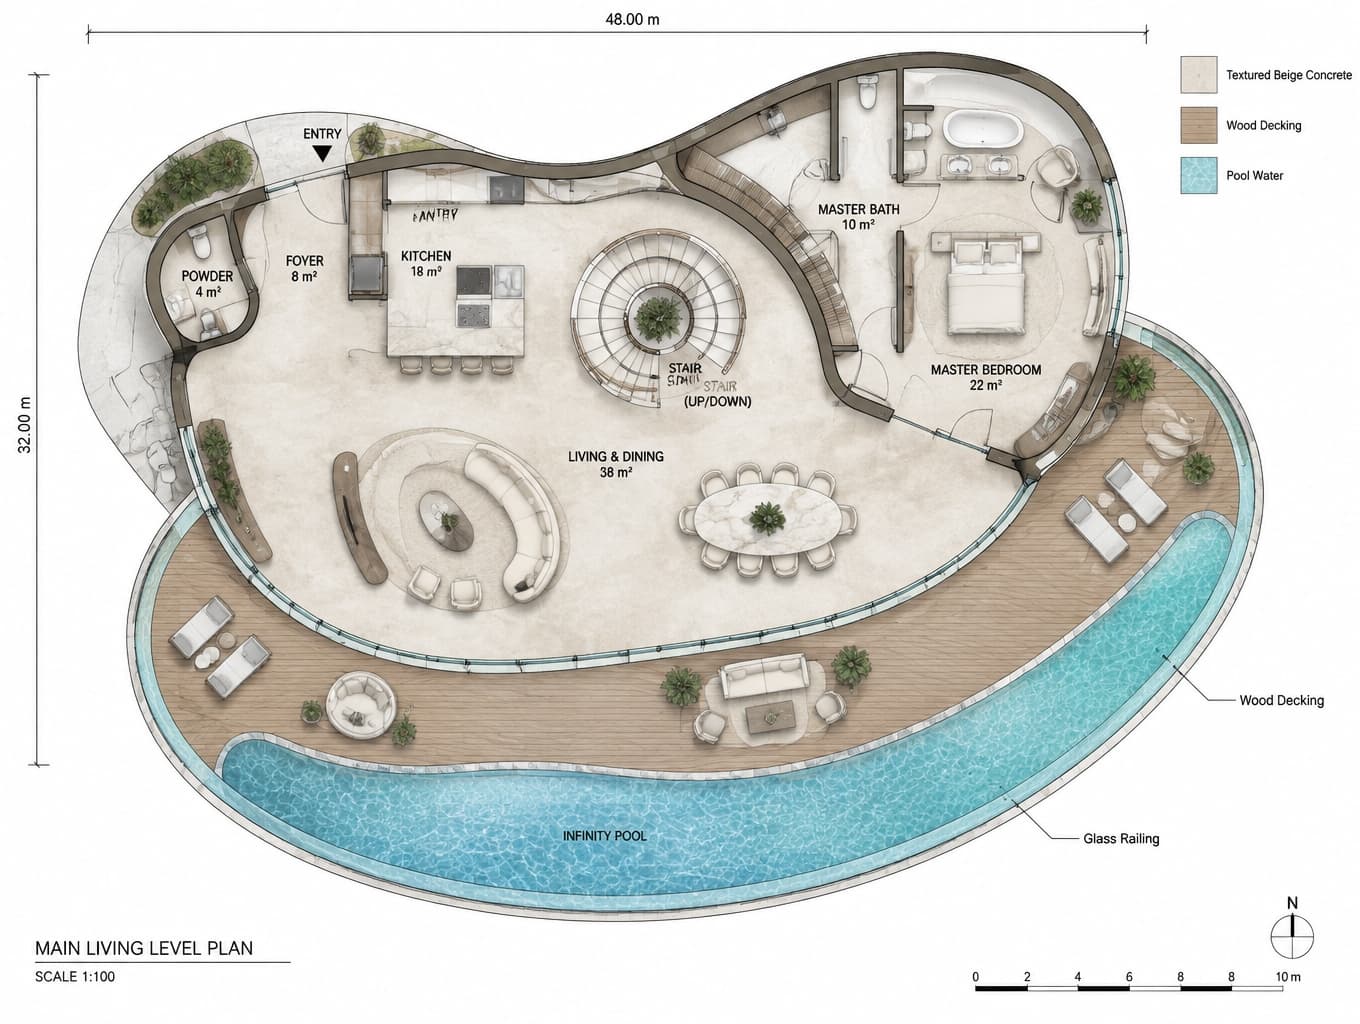
Innovative Living Level Floor Plan
Find products from this interior
Lighting, furniture, and decor - with prices and links to stores

Design Brief
Create an original detailed professional architectural floor-plan rendering of the main living level of a multi-level modern biomorphic house. Top-down plan on a clean white background, precise technical linework, clear dimensions and material indicators. Organic flowing exterior and curved interior walls; a prominent large curved open-concept living and dining area along a sweeping fully glass-walled facade. A large curved outdoor terrace and deck follows the building edge, with integrated infinity pool and lounge seating. Show a central sculptural spiral staircase connecting levels, modern kitchen with island, and master bedroom suite with private bath tucked into the rear curve. Include legible annotations exactly “Textured Beige Concrete,” “Glass Railing,” and “Wood Decking.” Polished blueprint-style architectural drawing with credible spatial relationships. Negative constraints: Watermarks, unrelated logos, illegible annotations, incorrect perspective, distorted plan geometry, low-resolution artifacts, unintended extra openings, split-screen, multi-panel or comparison layouts.