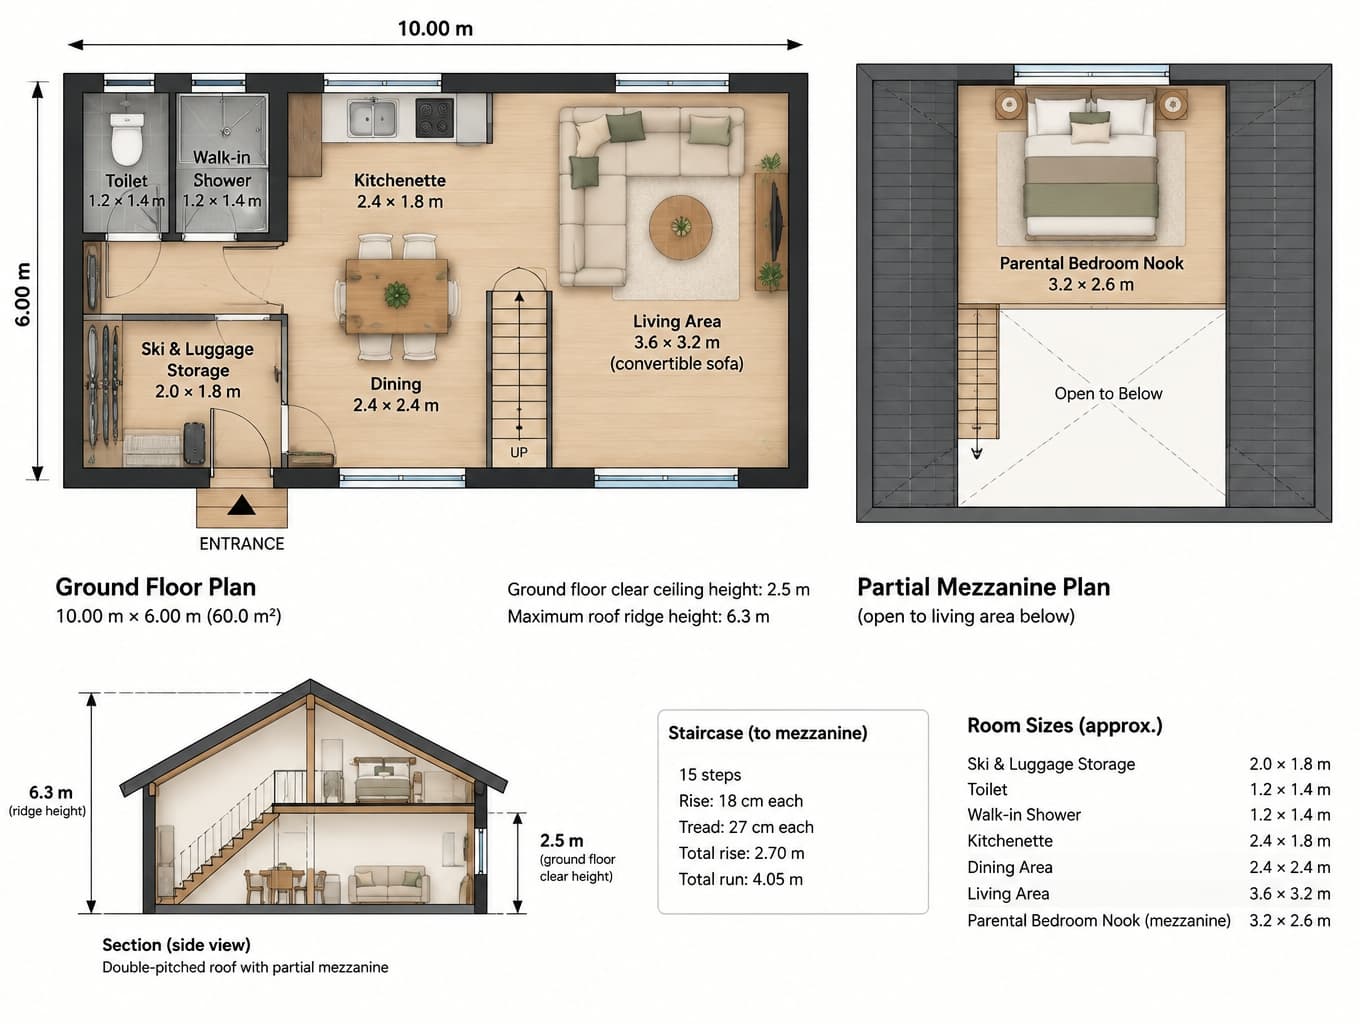
Chalet Floor Plan with Mezzanine Design
Find products from this interior
Lighting, furniture, and decor - with prices and links to stores

Design Brief
Create a clear, legible architectural floor-plan visualization of a 10 × 6 m luxurious chalet for family and friends, with a partial mezzanine and double-pitched roof. Show a dimensioned ground-floor plan and a clearly identified partial mezzanine plan, with functional circulation. Include an entrance with ski and luggage storage, toilet and walk-in shower, comfortable kitchenette, dining table with 4–6 chairs, living area with convertible sofa and coffee table, and a parental bedroom nook on the mezzanine. Show a staircase with exactly 15 steps, each labeled 18 cm rise and 27 cm tread; ground-floor clear ceiling height 2.5 m and maximum roof ridge height 6.3 m. Use clean architectural linework, readable room names and dimensions, and restrained furniture depiction; ensure the spaces and roof/mezzanine relationship are understandable without claiming construction-level precision. Negative constraints: Watermark, logo, decorative captions, illegible labels, incorrect step count, misleading dimensions, distorted geometry, low resolution, unintended extra openings, split-screen comparison board, option numbering.