Aerial Vision of a Modern Distribution Hub
Find products from this interior
Lighting, furniture, and decor - with prices and links to stores

Design Brief
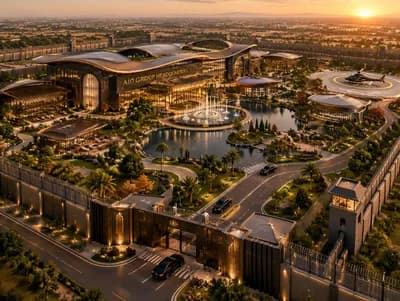
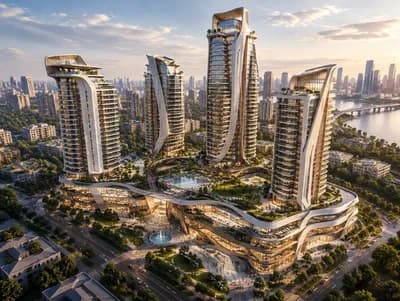
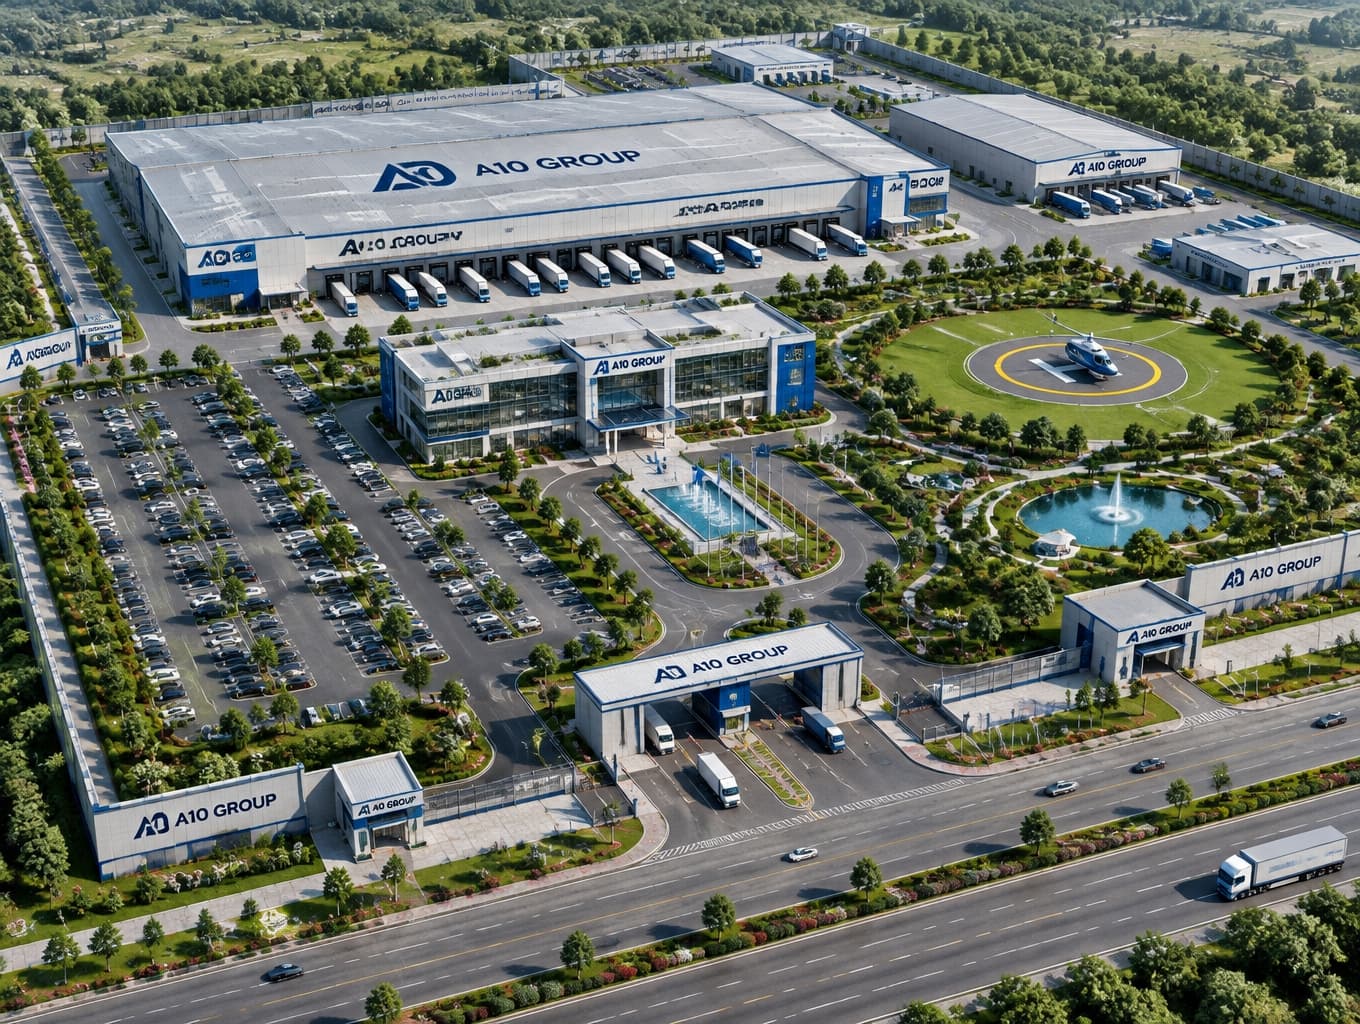
Create a wide aerial view of a modern futuristic A10 GROUP distribution and logistics center. Show the full complex with extensive parking areas, security gatehouses, perimeter walls and controlled gates, gardens, fountains, landscaped grounds, and a clearly visible helipad. Integrate A10 GROUP visual identity throughout the complex. Photorealistic, publication-ready architectural aerial visualization in natural daylight. Negative constraints: Watermarks, unrelated logos, captions, overlays, diagrams, infographics, distorted perspective, low-resolution artifacts, split-screen or multi-panel layout.
FAQ
The image should present the full distribution complex at a broad, campus-like scale, with the buildings, extensive parking, controlled entrances, perimeter walls and helipad visible together. Gardens, fountains and landscaped grounds can help define circulation and soften the expansive paved areas without obscuring operational features.
A contemporary, technology-forward character should come through in clean building forms, carefully organized site infrastructure and consistent A10 GROUP branding. Natural daylight keeps the visualization realistic, while fountains and planted areas add contrast to the secure, functional setting without making the logistics facility feel ornamental or impractical.
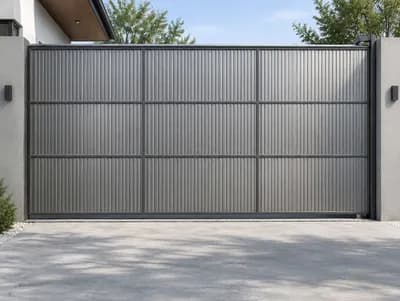
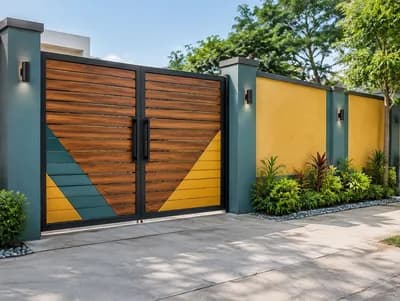
For logistics operators, clearly legible gatehouses, controlled gates and perimeter walls communicate site security, while planted approaches, gardens and fountains create a more considered arrival experience. Keep security elements visually integrated with the architecture and ensure landscaping does not block sightlines, vehicle routes or access to the helipad.
Coordinate the master plan with vehicle turning paths, parking demand, gate operations, emergency access and applicable helipad requirements. Place landscaping and fountains clear of critical routes, and apply A10 GROUP identity consistently across buildings and entry points. Validate security, drainage and aviation details with qualified local consultants before construction.