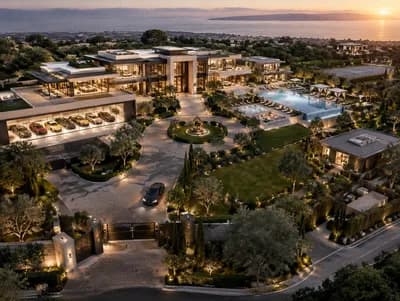
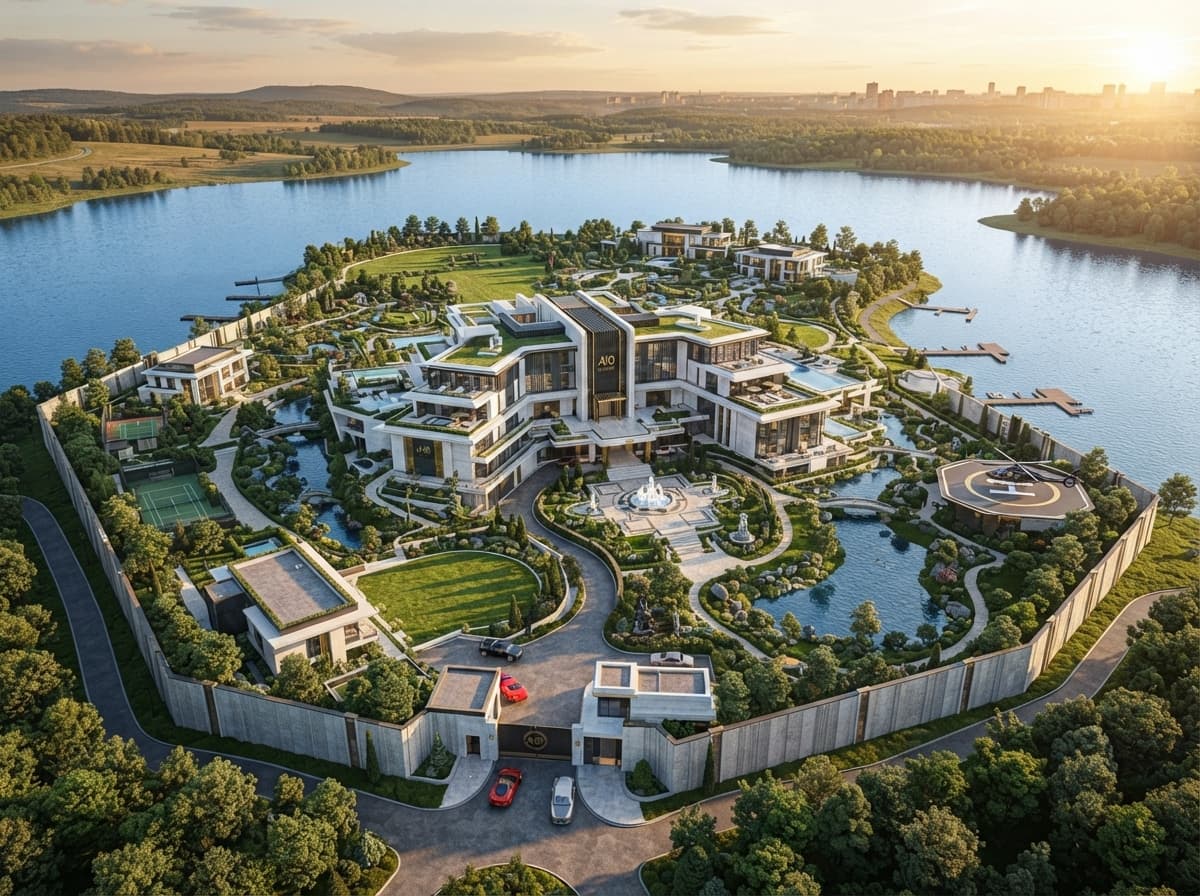
A Golden-Hour Vision of Estate Luxury
Find products from this interior
Lighting, furniture, and decor - with prices and links to stores

Design Brief
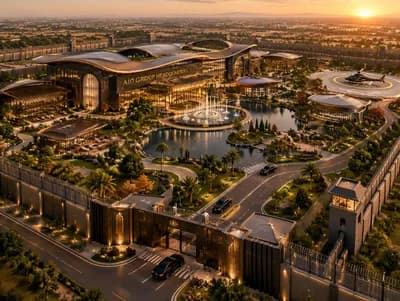
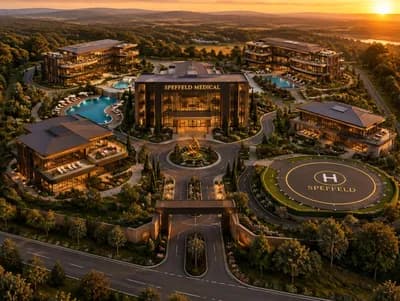
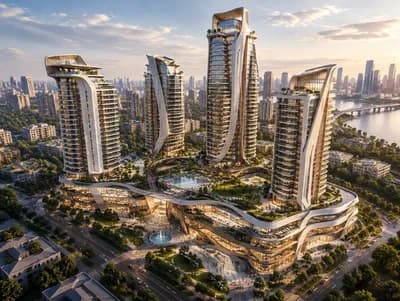
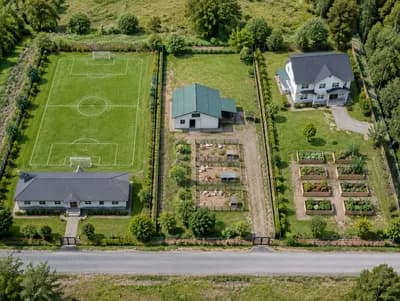
Create a photorealistic, detailed 3D aerial view of a luxury futuristic-modern A10 GROUP mansion estate. Include lakes, elaborate gardens, fountains, a helipad, and perimeter walls and gates throughout the property. Use a red, white, and gold palette and natural golden-hour lighting. Show the estate clearly in a cohesive aerial composition with believable materials and perspective. Negative constraints: Watermarks, added text overlays, labels, captions, diagrams, infographics, distorted perspective, low-resolution artifacts, unintended extra openings, split-screen, multi-panel or comparison layout.
FAQ
An aerial estate composition works best when the mansion, lakes, gardens, helipad, gates, and perimeter walls all remain legible without crowding. Use a wide, elevated viewpoint and reserve clear spacing between major features so the property reads as one coherent luxury residence.
The futuristic-modern character comes from clean architectural lines, expansive glazing, and a restrained red, white, and gold palette. Balance these bold accents with realistic stone, glass, and metal finishes. Golden-hour illumination adds warmth, helping the monumental mansion and formal landscape feel inviting rather than stark.
Keep the helipad, entry gates, and main residence connected by clear, unobstructed routes, while separating guest arrival from private garden areas. For owners hosting events, provide generous circulation around the fountains and lakes. Defined landscape zones make the expansive property easier to navigate and maintain.
Begin with a site layout that positions the mansion as the visual anchor, then place lakes, fountains, gardens, and the helipad with believable scale and access. Specify durable exterior materials and layered planting. Finish with low-angle golden-hour light to create convincing shadows and reflections.