logo

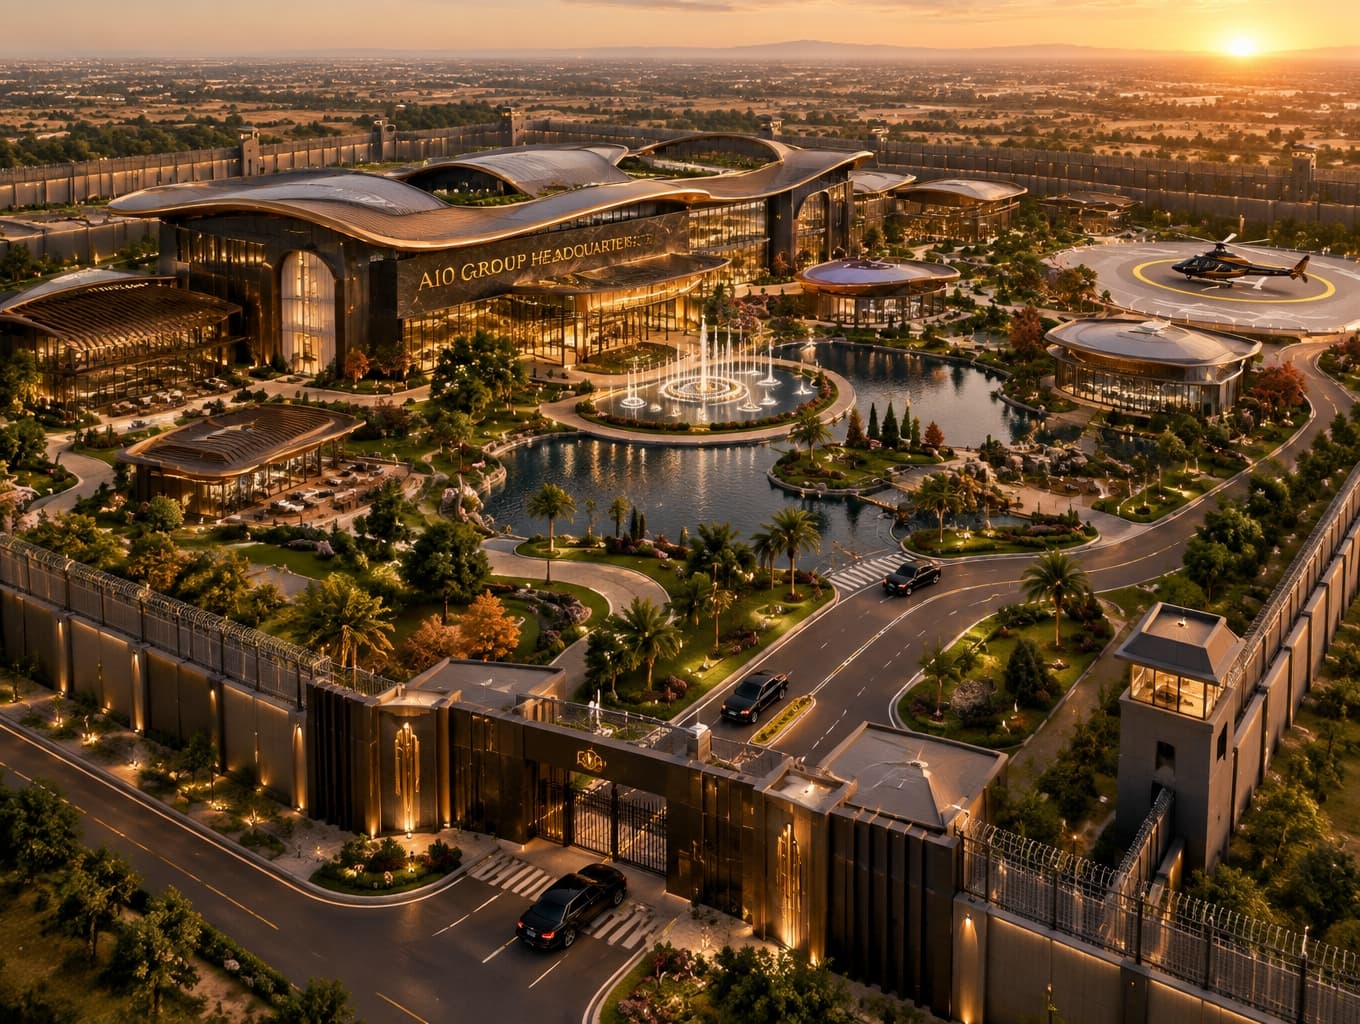
A Golden-Hour Vision for A10 Group
A Golden-Hour Vision for A10 Group

Find products from this interior

Lighting, furniture, and decor - with prices and links to stores

Design Brief

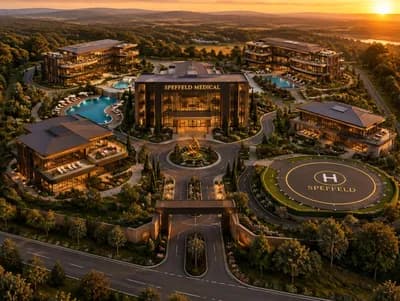
Wide aerial view of the A10 GROUP administrative headquarters, a luxurious futuristic modern architectural complex with curved flowing roofs and modular pavilions. Include a helipad, elaborate gardens, lakes, fountains, high walls and secure fencing, clearly defined internal roads, and luxury vehicles. Place the exact text “A10 GROUP HEADQUARTERS” in gold letters on the facade. Orange, black, brown, and gold palette; golden-hour natural light. Photorealistic, highly detailed architectural visualization. Negative constraints: Watermarks, unrelated logos, captions, overlays, diagrams, infographics, distorted perspective, low resolution, unintended extra openings, split-screen, multi-panel layout, option labels.
FAQ

The generous composition suggests a sizeable campus with room for modular pavilions, internal roads, secure boundaries, gardens, lakes, and a helipad. Actual land requirements depend on building capacity, local aviation rules, setbacks, and vehicle circulation. Commission a site survey and master plan before fixing the footprint.

The design blends futuristic modern architecture with flowing curved roofs, distinct modular pavilions, and a polished orange, black, brown, and gold palette. Golden-hour light emphasizes the sculptural forms, while fountains, lakes, and formal gardens soften the secure corporate setting and create a strong visual identity.

Balance high walls and controlled fencing with clear arrival routes, carefully framed landscaping, and an identifiable entrance. Separate visitor drop-off from staff and service circulation, and use lighting and signage to aid wayfinding. Coordinate security measures with accessibility, emergency access, and a comfortable pedestrian experience.

Begin with a coordinated site and circulation plan that tests the helipad, building modules, roads, water features, and security perimeter together. Confirm aviation permissions, drainage, water management, and vehicle access early. Then develop roof geometry, landscape planting, lighting, and durable facade materials suited to the local climate.

More like this

  • A10 GROUP Futuristic Mansion Estate
  • A10 GROUP Futuristic Logistics Center
  • SPEFFELD Medical & Wellness Retreat
  • Ivory Tusk Modern Single-Storey Home
  • Bridge Noise Barrier Visualization
  • Faithful Blue-Sided Home Exterior
  • Modern Ribbed Aluminum Sliding Gate
  • Colorful Gate and Wall Exterior Inspiration
  • Sculptural Luxury Residential Towers
  • Modern Riverside Cottage in Uttarakhand
  • Himalayan Riverside Cottage Exterior
  • Maldives Villa by Turquoise Waters
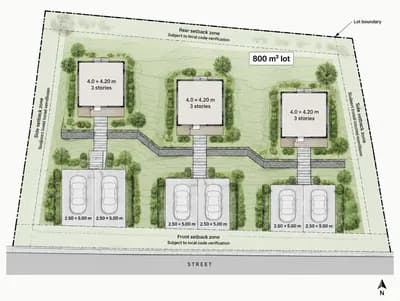
  • Three-Plot Community Site Concept
  • Ultra-Luxury Contemporary Estate Vision
  • Brown Metal Trim House Exterior
  • Elegant Kerala Home Design with Five Bedrooms
  • Contemporary Tropical Residence Design
  • Stunning Two-Story House Exterior Visualization
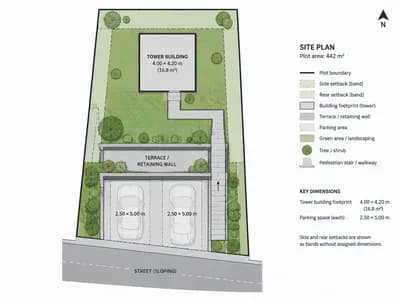
  • Architectural Site Plan for Sloped Residential Lot
  • Urban Site Plan for Sloping Residential Plot
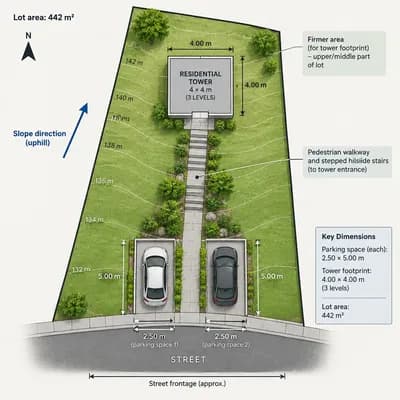
  • Urban Design Site Plan for Sloping Lot
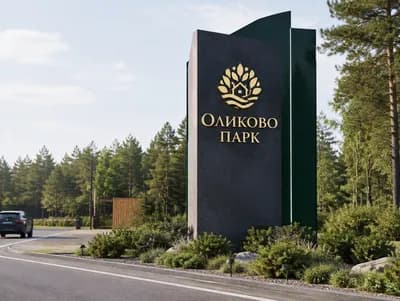
  • Modern Entrance Design for Olikovo Park
  • Elegant Facade Transformation