logo

A Photorealistic Tour of Every Facade
A Photorealistic Tour of Every Facade

Find products from this interior

Lighting, furniture, and decor - with prices and links to stores

Design Brief

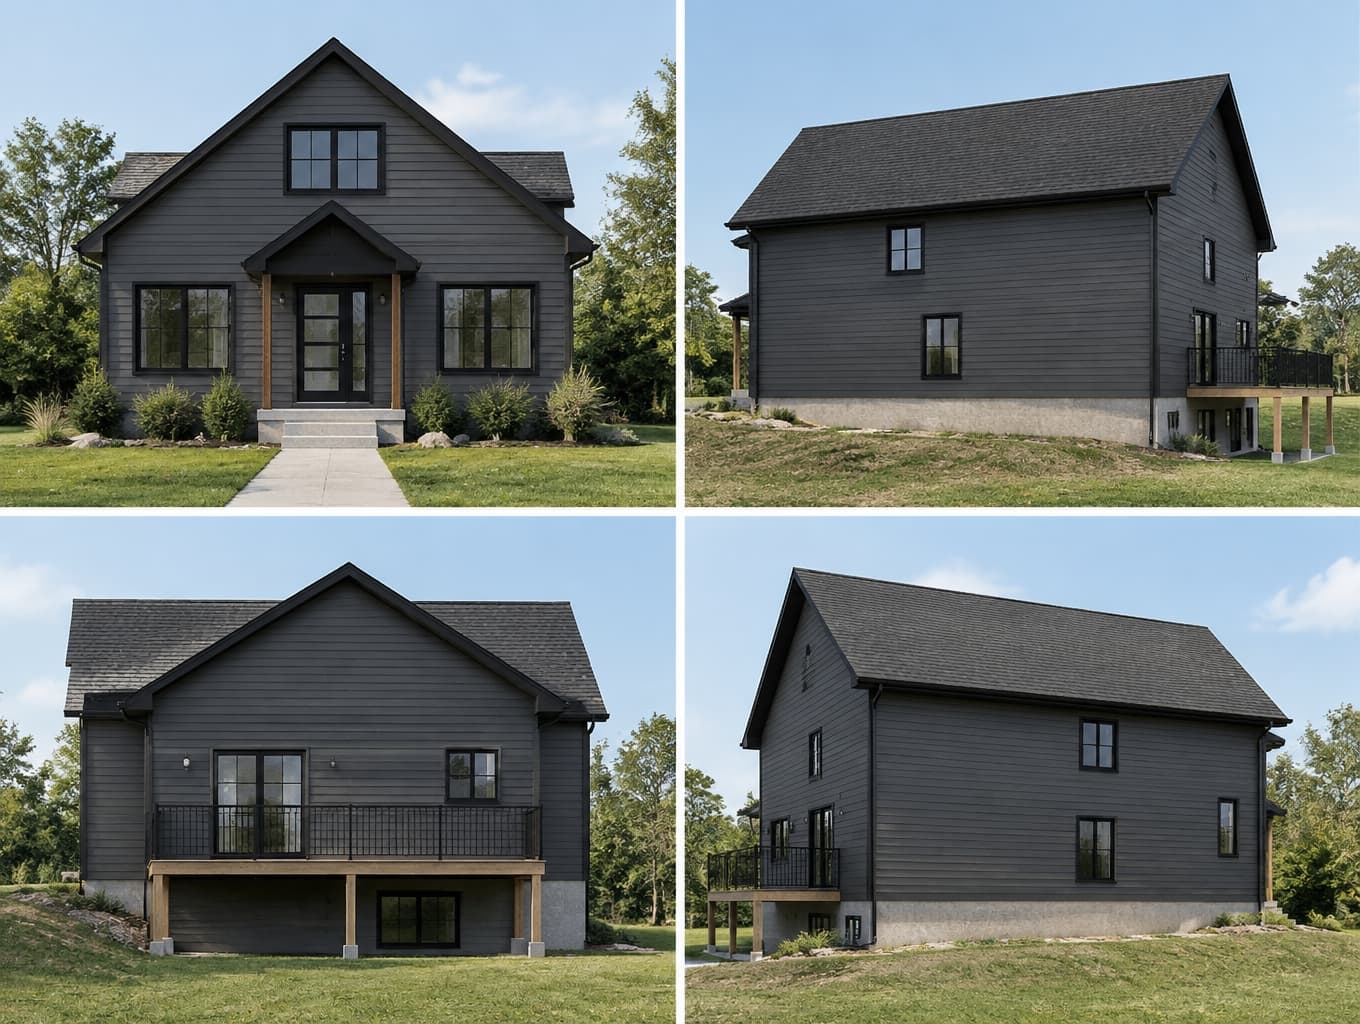
Create one photorealistic architectural exterior presentation showing four clearly distinct views of the same house: front, right, rear, and left elevations, arranged as four clean panels. Faithfully use the supplied architectural elevation drawing as the exact design basis for each side, preserving roof forms, building proportions, openings, door and window placements, rear railing, and depicted grade relationships. Finish the exterior in dark gray horizontal HardiePlank siding and use black aluminum window frames. Realistic materials and daylight; straightforward near-orthographic elevation viewpoints so all four facades remain legible. Keep the architectural design consistent across views. Negative constraints: Watermarks, logos, captions, labels, dimension lines, diagram styling, incorrect perspective, distortion, low-resolution artifacts, extra openings, invented architectural features.


FAQ

The front, right, rear, and left views make the home’s overall massing and facade proportions easy to compare. Near-orthographic viewpoints keep rooflines, openings, and grade relationships legible, helping homeowners and design teams evaluate how the house reads from every side before construction or renovation.

The design pairs dark gray horizontal HardiePlank siding with black aluminum window frames for a restrained, contemporary look. Its visual character comes from the supplied elevation drawings rather than added ornament, while consistent roof forms, openings, and detailing preserve a cohesive appearance across all four facades.

Homeowners, architects, and builders can use this presentation to review facade consistency and identify details that may be easy to miss in a single front view. The rear railing, side openings, and depicted grade relationships are especially useful for discussing functionality, privacy, and site integration.

Confirm the selected HardiePlank profile, dark gray finish, and black aluminum frame specification with suppliers before ordering. Match installation details to the approved elevations, including window and door positions, roof geometry, rear railing, and site grades. Review samples in daylight to verify color and material appearance.

More like this

  • Adriano Grãos & Cereais Industrial Complex
  • Adriano Fertilizers Industrial Complex
  • Adriano Sementes Industrial Seed Campus
  • SPEFFELD Medical & Wellness Retreat
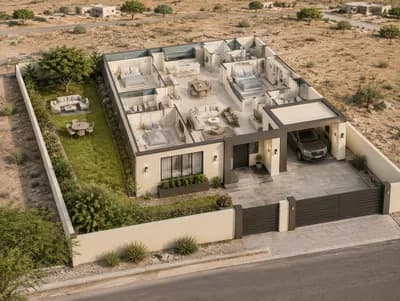
  • Ivory Tusk Modern Single-Storey Home
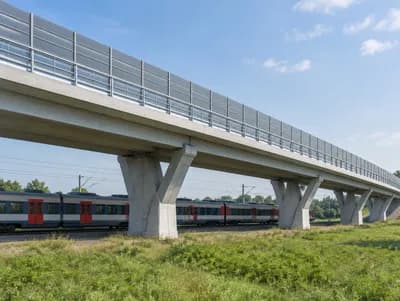
  • Bridge Noise Barrier Visualization
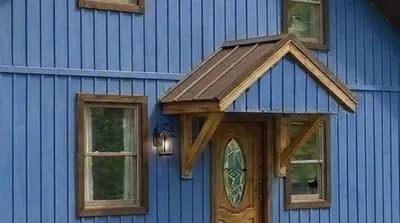
  • Faithful Blue-Sided Home Exterior
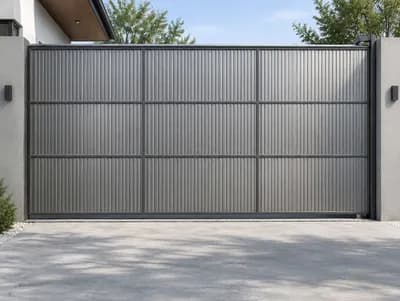
  • Modern Ribbed Aluminum Sliding Gate
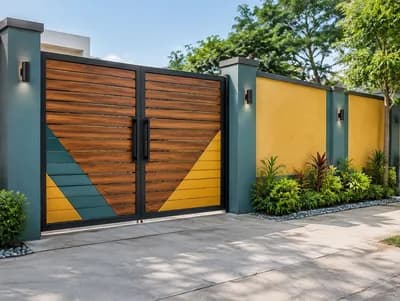
  • Colorful Gate and Wall Exterior Inspiration
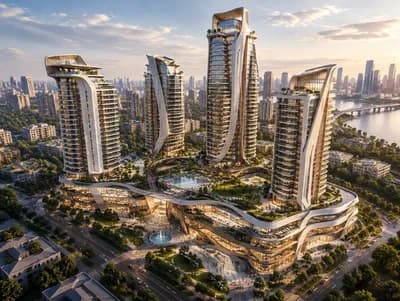
  • Sculptural Luxury Residential Towers
  • Modern Riverside Cottage in Uttarakhand
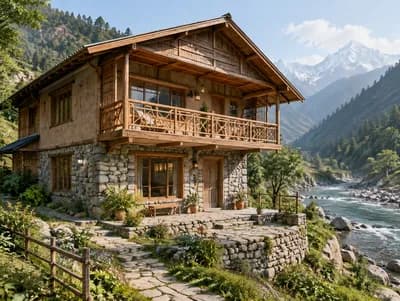
  • Himalayan Riverside Cottage Exterior
  • Maldives Villa by Turquoise Waters
  • Three-Plot Community Site Concept
  • Ultra-Luxury Contemporary Estate Vision
  • Brown Metal Trim House Exterior
  • Elegant Kerala Home Design with Five Bedrooms
  • Contemporary Tropical Residence Design
  • Stunning Two-Story House Exterior Visualization
  • Architectural Site Plan for Sloped Residential Lot
  • Urban Site Plan for Sloping Residential Plot
  • Urban Design Site Plan for Sloping Lot
  • Modern Entrance Design for Olikovo Park