
Transform Your Backyard into a Modern Oasis
Find products from this interior
Lighting, furniture, and decor - with prices and links to stores

Design Brief
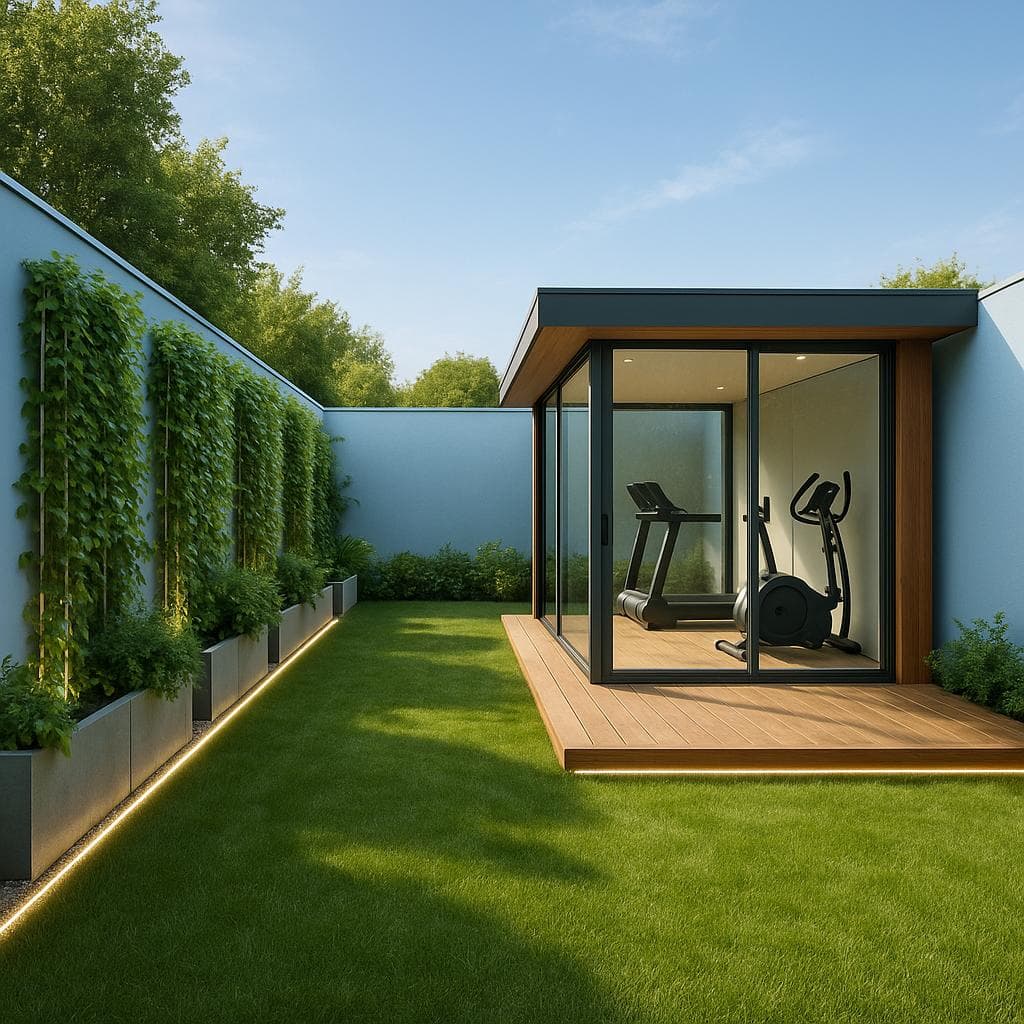
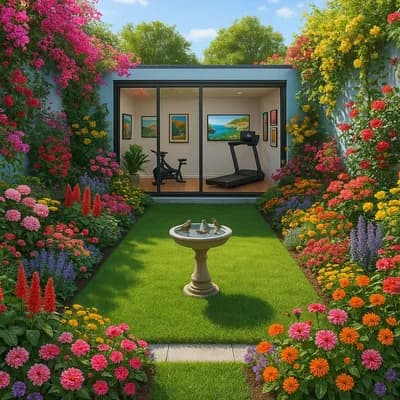
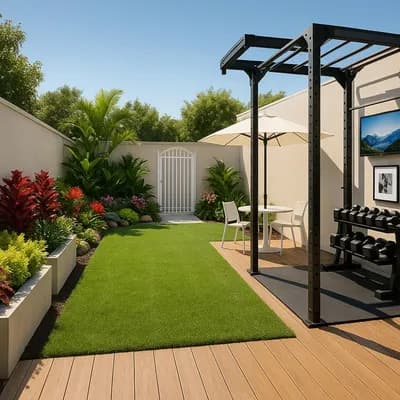
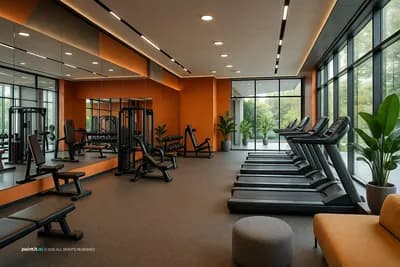
Ultra-photorealistic redesign of a rectangular backyard with 6-feet high walls in a very light sky blue color. The left side features planter boxes with vertical greenery, creating a lush green backdrop. The right side includes a wooden deck with a modern flat-roof glass structure serving as a mini home gym, supported by wood-paneled structural pillars in a rectangular shape. Bright daylight setting enhances the garden with a lush green lawn, and integrated lighting strips add subtle highlights, fusing modern architecture with natural tranquility.
FAQ
Pair the cool pale walls with the rich tones of the wooden deck and leafy planter boxes, using natural textures to warm the boundary surfaces.
Consider dense interlocking rubber tiles over the subfloor to cushion workout equipment without concealing the exterior view through the surrounding transparent glass walls.
Conceal warm LED strips beneath the rim of the deck or recessed along the rectangular wood-paneled pillars to produce soft, low-glare nighttime pathway illumination.
Upright planting draws vision upward on the left boundary, balancing the horizontal wooden gym structure across the lawn without encroaching on central turf space.
More like this
You've reached the end