logo

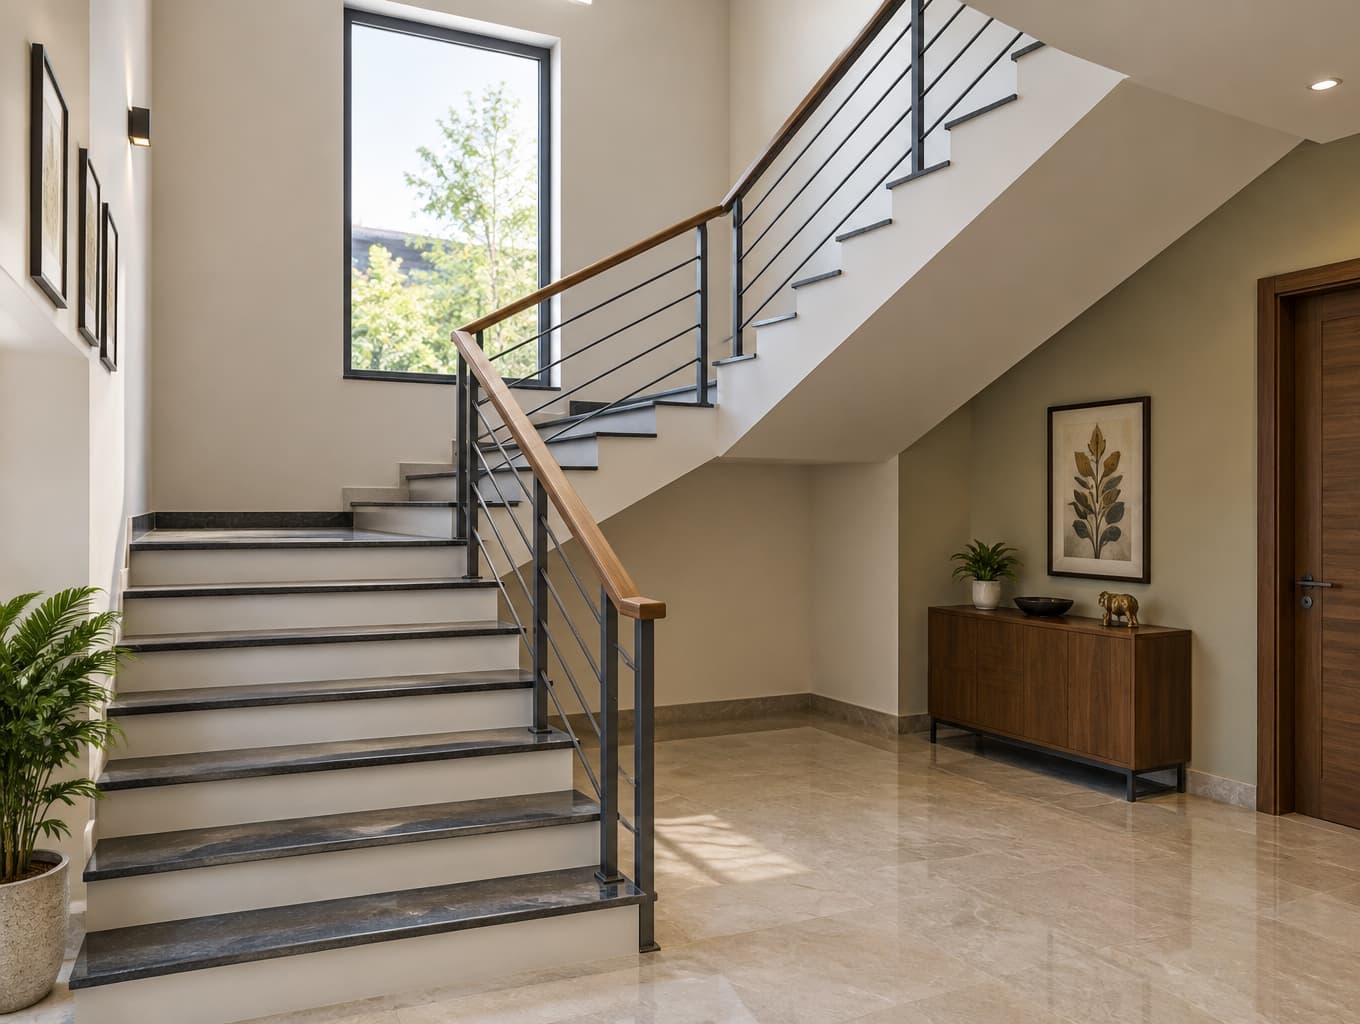
Elegant L-Shaped Staircase Visualization
Elegant L-Shaped Staircase Visualization

Find products from this interior

Lighting, furniture, and decor - with prices and links to stores

Design Brief

Create a clear architectural visualization of a residential L-shaped staircase in a modern Indian house context. Show two straight flights arranged perpendicular to each other in an unmistakable 90-degree L plan, connected by an intermediate landing. Use realistic proportions, consistent risers and treads, visible handrails and guardrails, and adequate headroom. Compose the view to make the staircase geometry and landing easy to understand, with modern architecture, believable materials, realistic daylight, natural perspective, and publication-ready photorealistic rendering. Negative constraints: watermark, logo, labels, captions, overlays, diagrams, infographics, incorrect perspective, distorted geometry, low resolution, unintended extra openings, split-screen, multi-panel layout, comparison board, people, pets, unclear staircase layout, inconsistent risers or treads, inadequate headroom
FAQ

The landing serves as a natural architectural pivot point; consider installing a feature wall or large artwork there to draw the eye and define the transition.

Minimalist glass guardrails or sleek metal balusters will maintain open sightlines throughout the hallway, enhancing the modern aesthetic while ensuring safety for users on both flights.

The ninety-degree L-shaped configuration is space-efficient, effectively tucking the staircase into a corner to maximize the remaining usable circulation area within your modern residential layout.

Utilize natural stone or polished timber for the treads to add warm, tactile textures that contrast effectively against neutral-colored walls, grounding the staircase visually.

More like this

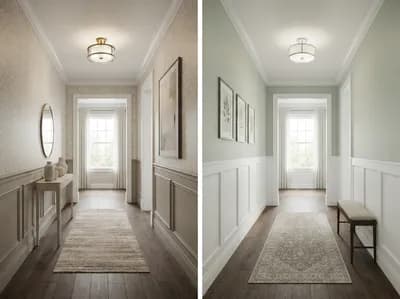
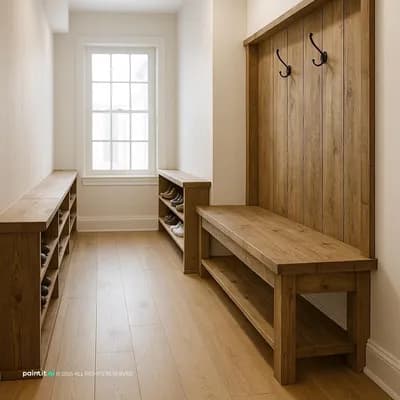
  • Hallway interior design visualization
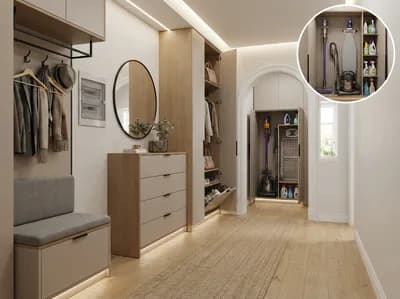
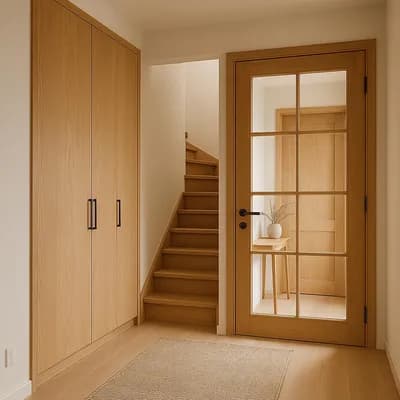
  • Hallway interior design visualization
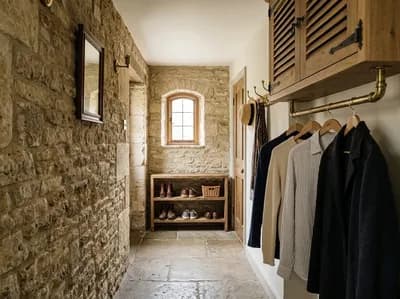
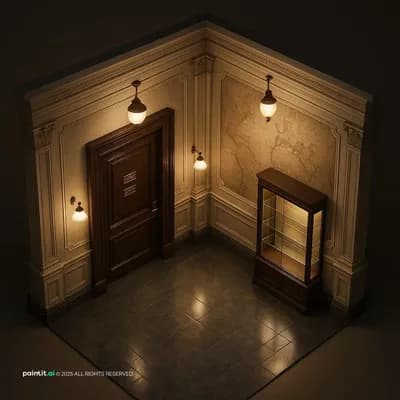
  • Hallway interior design visualization
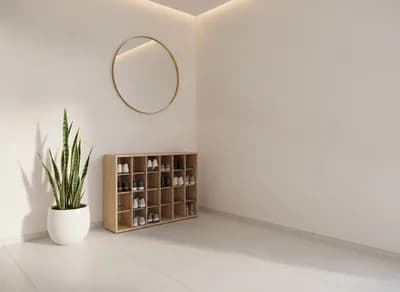
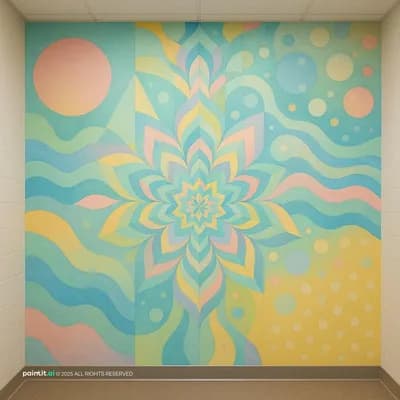
  • Hallway interior design visualization
  • Hallway interior design visualization
  • Hallway interior design visualization
  • Hallway interior design visualization
  • Hallway interior design visualization
  • Hallway interior design visualization
  • Hallway interior design visualization
  • Hallway interior design visualization
  • Hallway interior design visualization
  • Hallway interior design visualization
  • Hallway interior design visualization
  • Hallway interior design visualization
  • Hallway interior design visualization
  • Hallway interior design visualization
  • Hallway interior design visualization
  • Hallway interior design visualization
You've reached the end