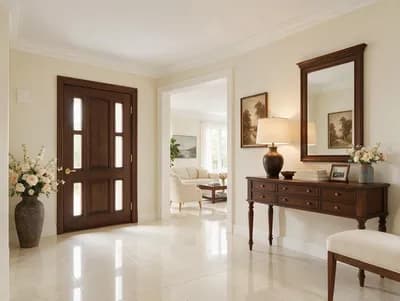
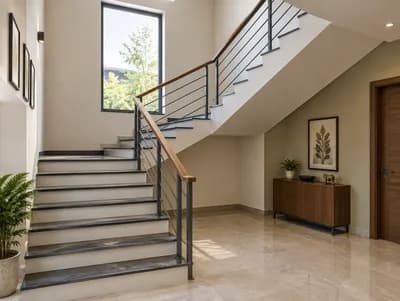
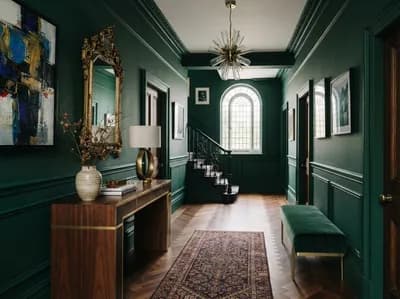
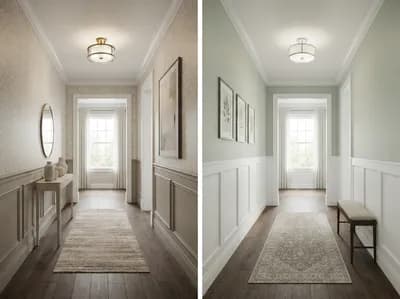
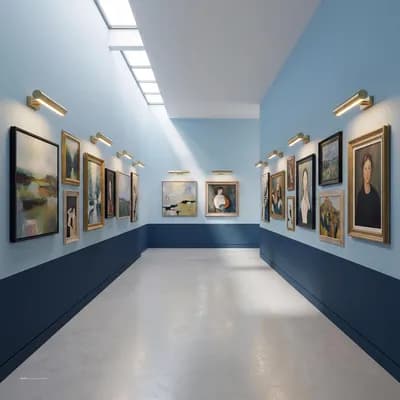
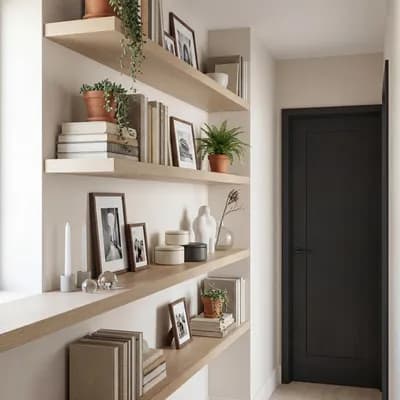
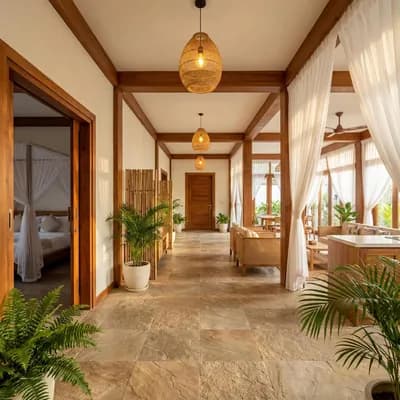
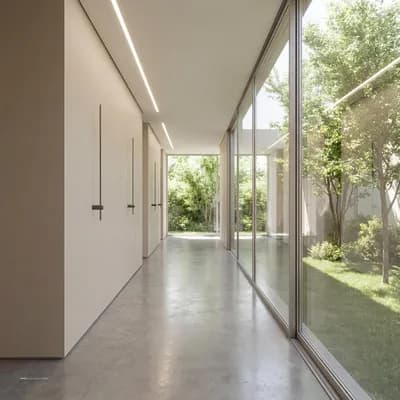
Stylish and Functional Hallway Design
Find products from this interior
Lighting, furniture, and decor - with prices and links to stores

Design Brief
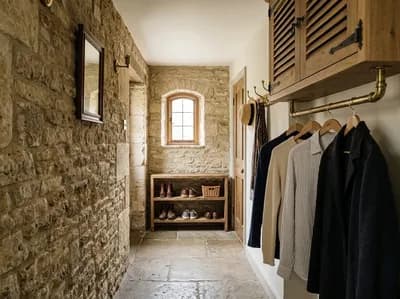
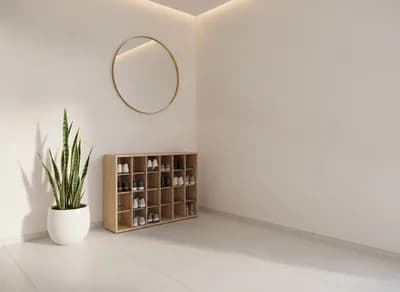
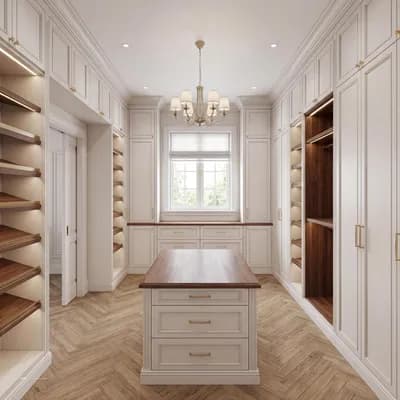
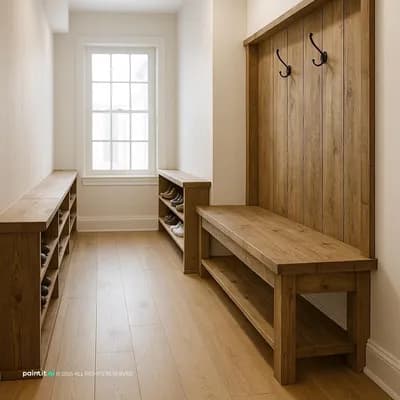
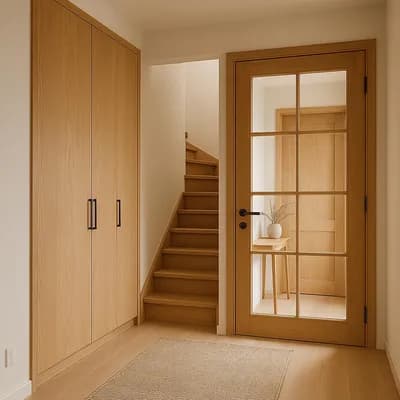
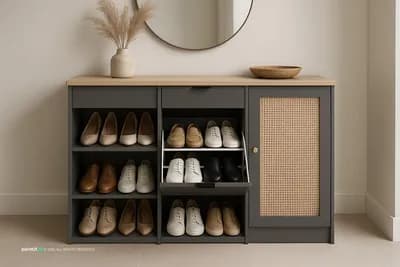
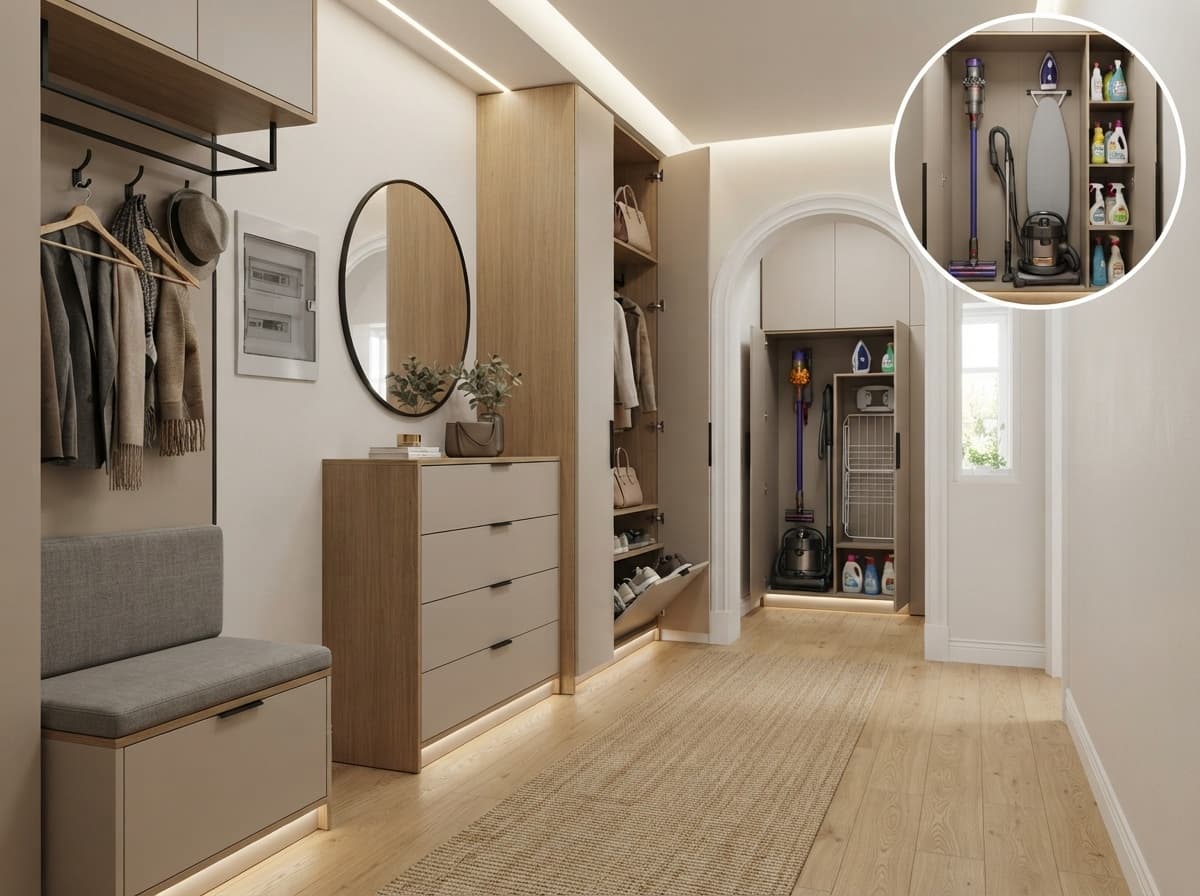
Create a photorealistic, publication-ready concept visualization of a modern hallway interior in a long corridor measuring 1500 mm × 6892 mm. Design a highly functional built-in storage system in neutral tones using laminated chipboard and wood veneer, matte fronts, and refined metal details. Cabinet depth must not exceed 470 mm because of an existing arch. Maintain a comfortable passage at least 800 mm wide. Along one wall, include a shoe-changing seat with an open coat rack above it, leaving the electrical meter completely uncovered and easily accessible. Next, place a drawer chest for scarves, gloves, and hats with a mirror above. Before the arch, show a full-height cabinet with shelves, seasonal pull-out shoe drawers, handbag sections, and an outerwear hanging rail. After the arch, add a dedicated utility cabinet for a vertical vacuum, vacuum cleaner, wet vacuum, ironing board, iron, floor drying rack, and household chemicals, with ergonomic compartments and mounting systems. Use strong realistic daylight and integrated lighting, natural perspective, believable materials, and an uncluttered design-focused composition. Present the overall hallway clearly, with one tasteful detailed close-up inset of the utility/storage zone within the same architectural presentation; no split-screen or comparison board. Negative constraints: text, watermark, logo, labels, overlays, diagrams, infographics, extra openings, incorrect perspective, distortion, low-resolution artifacts, split-screen, multi-panel layout, comparison board, text captions, option labels, people, pets