
Elegant Scandinavian Hallway Design Ideas
Find products from this interior
Lighting, furniture, and decor - with prices and links to stores

Design Brief
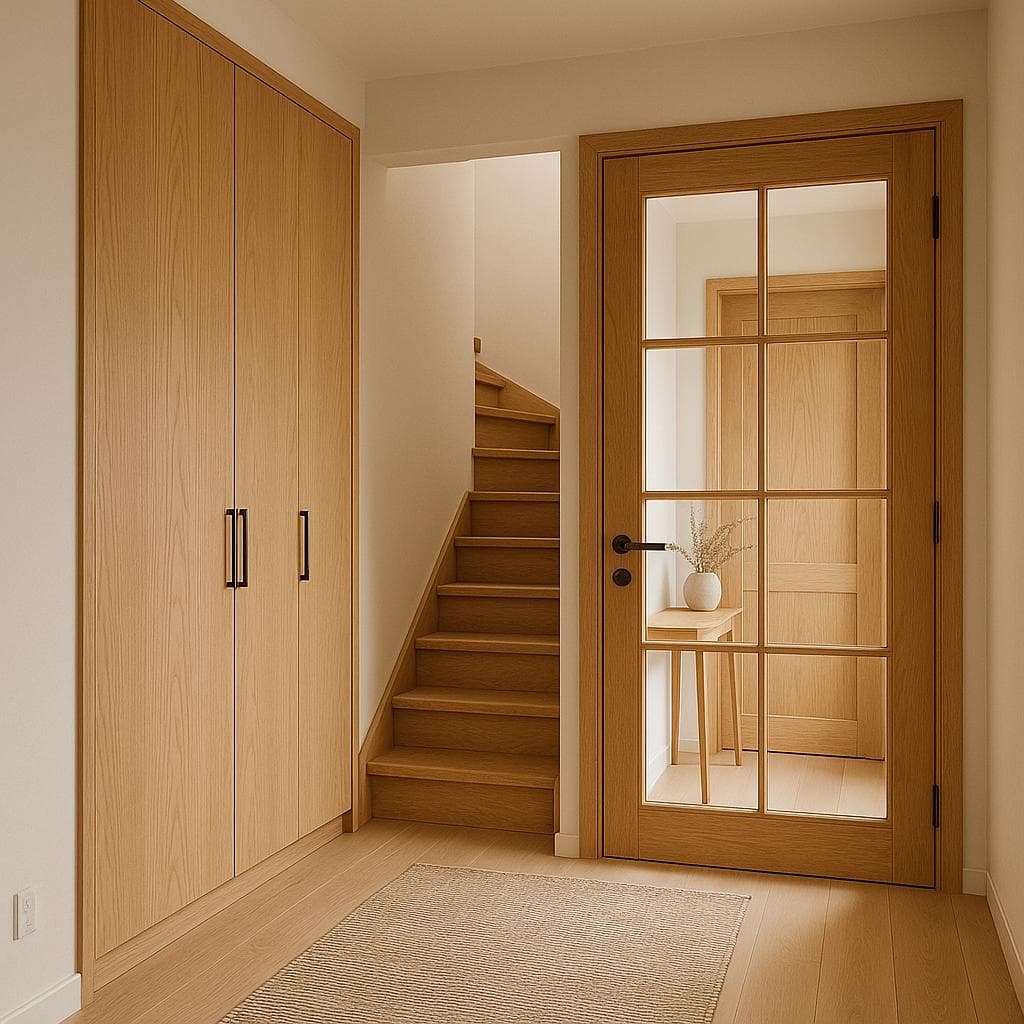
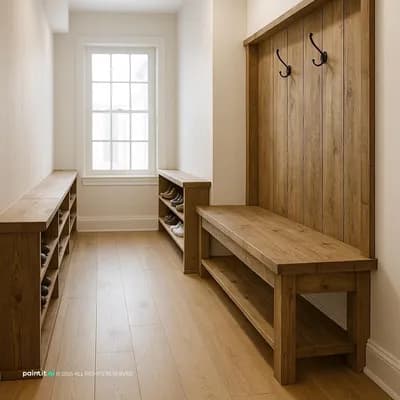
Create a visualization of a hallway featuring a wooden glass door leading into a space with a 2-meter-long wardrobe on the left. Beyond this wardrobe, there's a staircase enclosed between two walls, making a quarter turn to the right at the top. Use matching wood tones and glass from the door in a Scandinavian style. Include a small decorative element like a carpet or console table in the space between the door and the stairs. Emphasize natural lighting with soft artificial enhancements for a warm, inviting atmosphere.
FAQ
Selecting flat timber panels that echo the entrance frame creates a continuous architectural plane, preventing the large closet from visually overwhelming the hallway walkway.
Carry matching timber stringers or subtle step treads into the enclosed stairwell, linking the entryway glazing seamlessly with the ascending transition above.
Select a slim, wall-mounted timber ledge with tapered legs to maintain an open walkway while offering a dedicated surface for daily essentials and keys.
Concealed warm-white ceiling cove fixtures or low-profile wall sconces can gently highlight the timber surfaces without competing with incoming daylight during daytime hours.
More like this


You've reached the end