
Elegant Brick and Glass Entrance Design
Find products from this interior
Lighting, furniture, and decor - with prices and links to stores

Design Brief
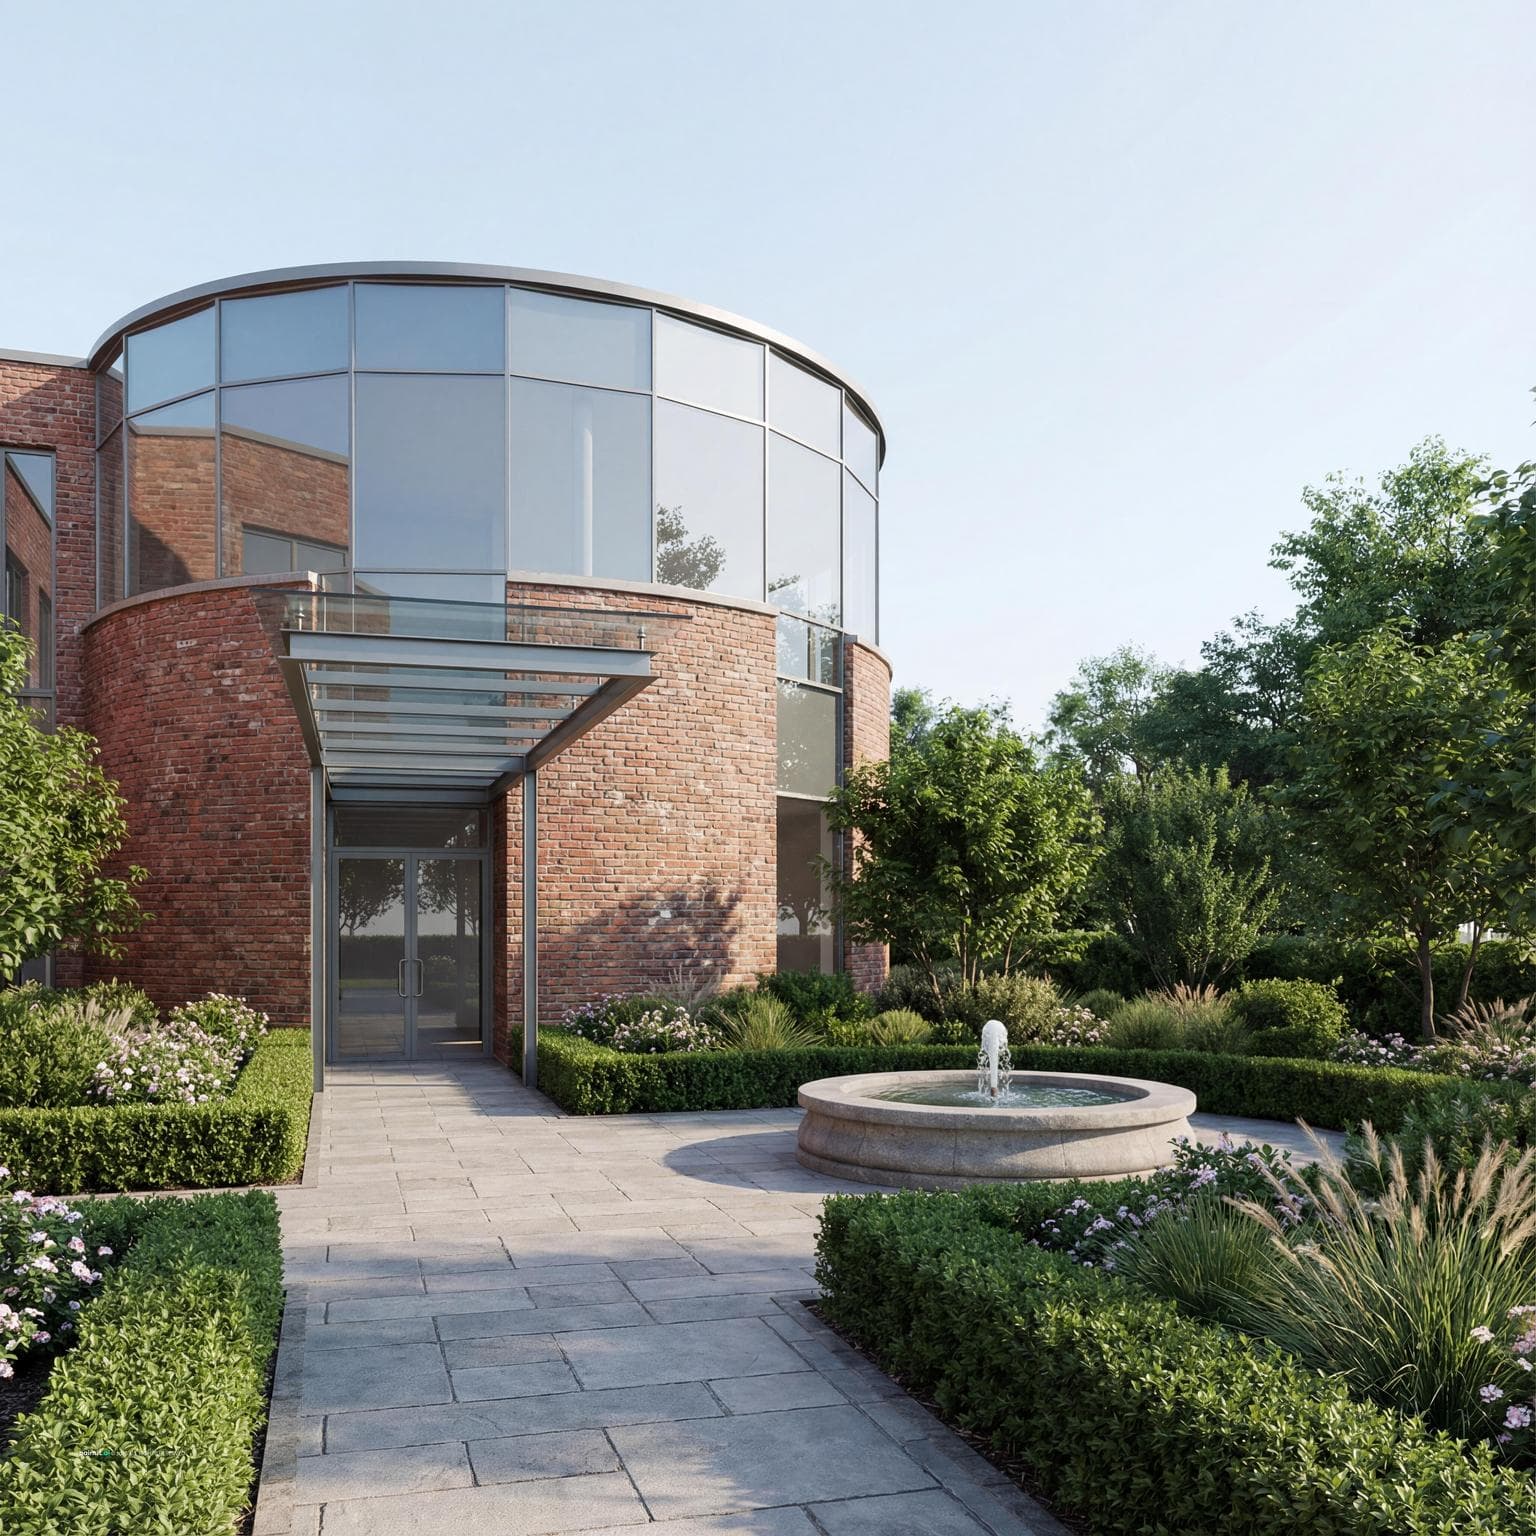
Ultra-photorealistic 3D model based on architectural floor plan. Create a realistic exterior with a quarter-circle entrance, primarily using brick material with top portions featuring glass. Include a glass corridor or canopy with stone tile pathway leading to the entrance. Incorporate a small central water fountain and surrounding greenery for a landscaped look. The scene should be set in daylight with soft shadows and a clear sky.
FAQ
Specify dark metal framing along the glass boundary to provide clean contrast against the textured brick while maintaining structural separation between masonry and glazing.
Align exterior ground paving joints radially toward the arc to emphasize the curved profile and guide foot traffic naturally toward the front doorway.
Extend the overhead glass slightly past the pathway edges to provide adequate shelter while aligning supporting metal posts cleanly with the stone border joints.
Position low shrubs and ornamental grasses around the fountain base, keeping taller plantings farther back to maintain clear sightlines from the main entry walkway.
More like this

You've reached the end