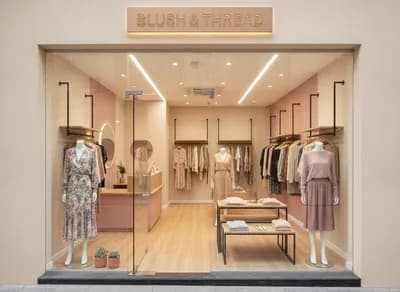
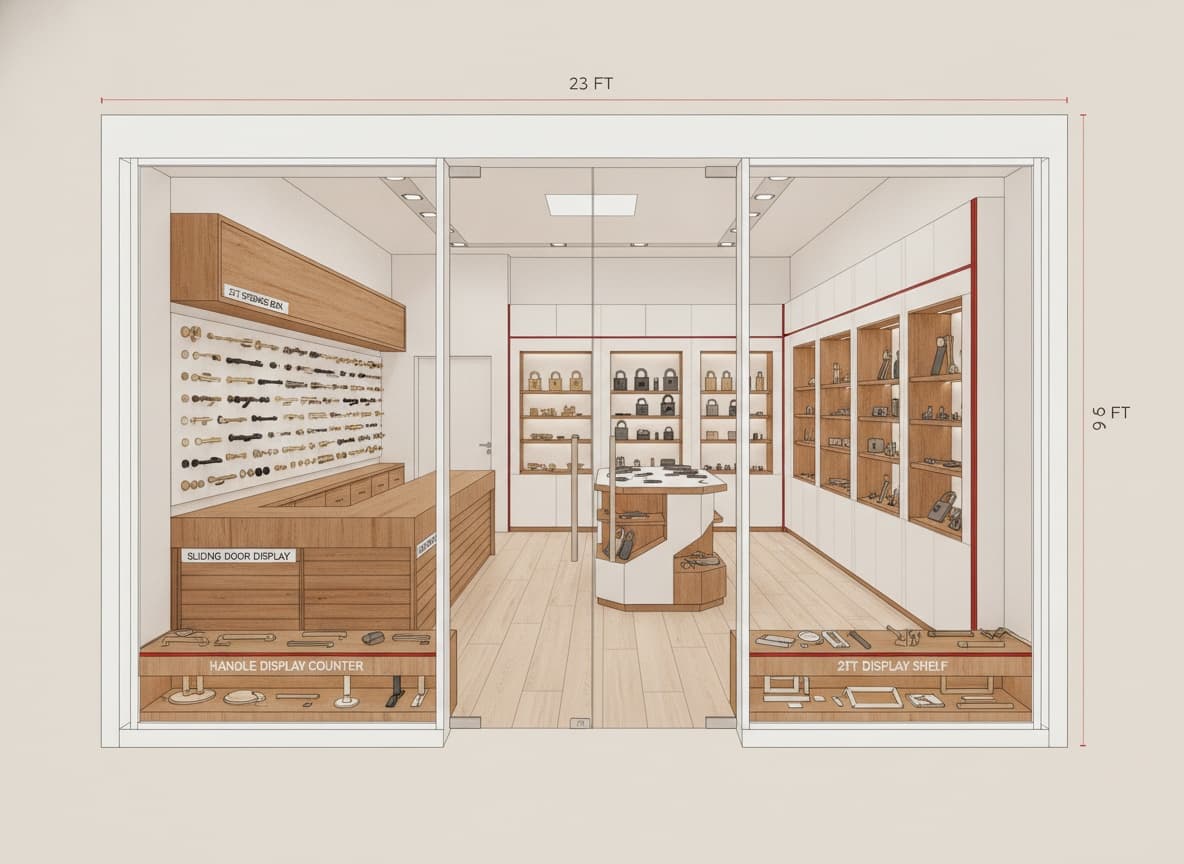
Sophisticated Hardware Showroom Layout
Find products from this interior
Lighting, furniture, and decor - with prices and links to stores

Design Brief
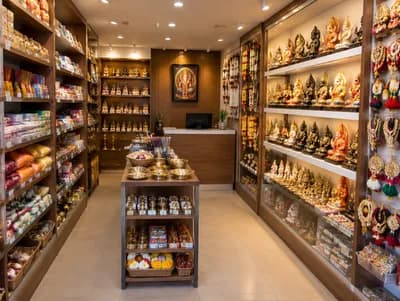
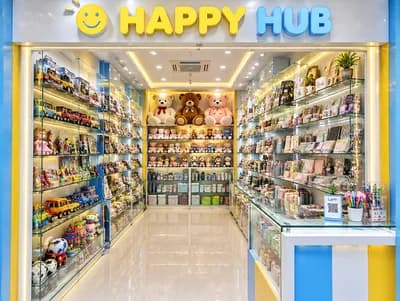
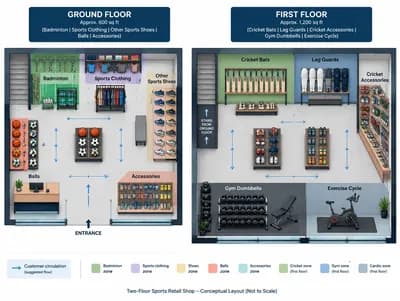
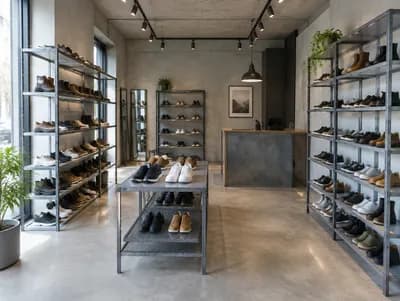
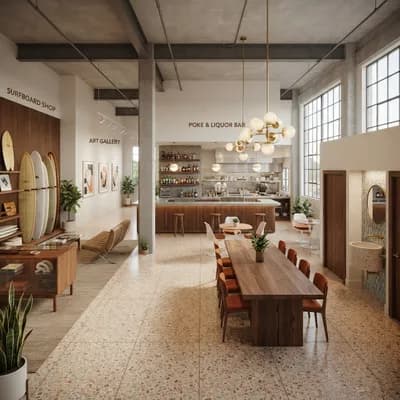
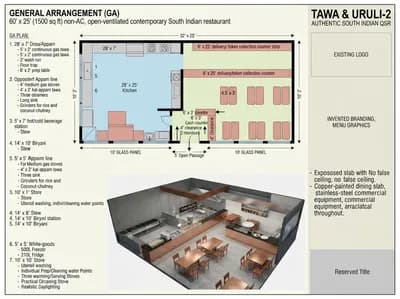
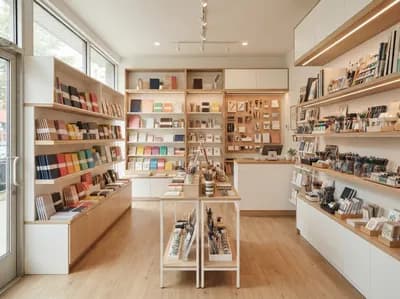
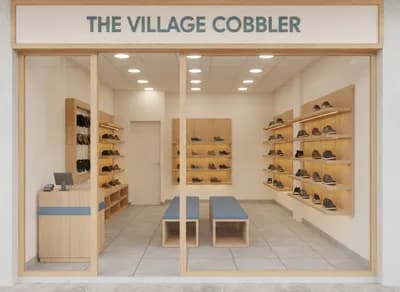
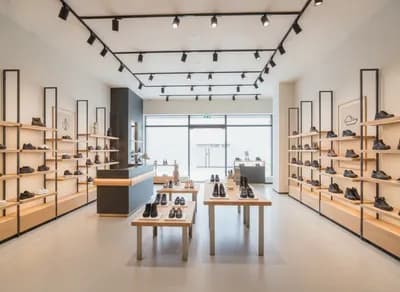
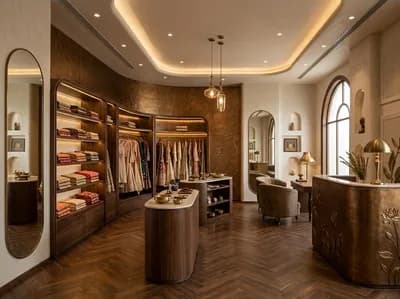
Elegant hardware showroom concept for a 23 ft x 9.5 ft shop, with a clear front-view presentation of the store interior and a separate floor-plan style layout visual. Include a glass entrance door, a left-side counter with a full handle display and sliding-door display, a 2 ft storage box along the top side, a 2 ft display along the bottom side, and a full middle display. Use a refined white color scheme with warm wooden finishes and subtle red touch-up accents. Photorealistic, uncluttered, publication-ready, realistic lighting, natural perspective, design-focused composition, no people. Negative constraints: text, watermark, logo, labels, overlays, diagrams, infographics, extra openings, incorrect perspective, distortion, low-resolution artifacts, split-screen, multi-panel layout, comparison board, text captions, option labels