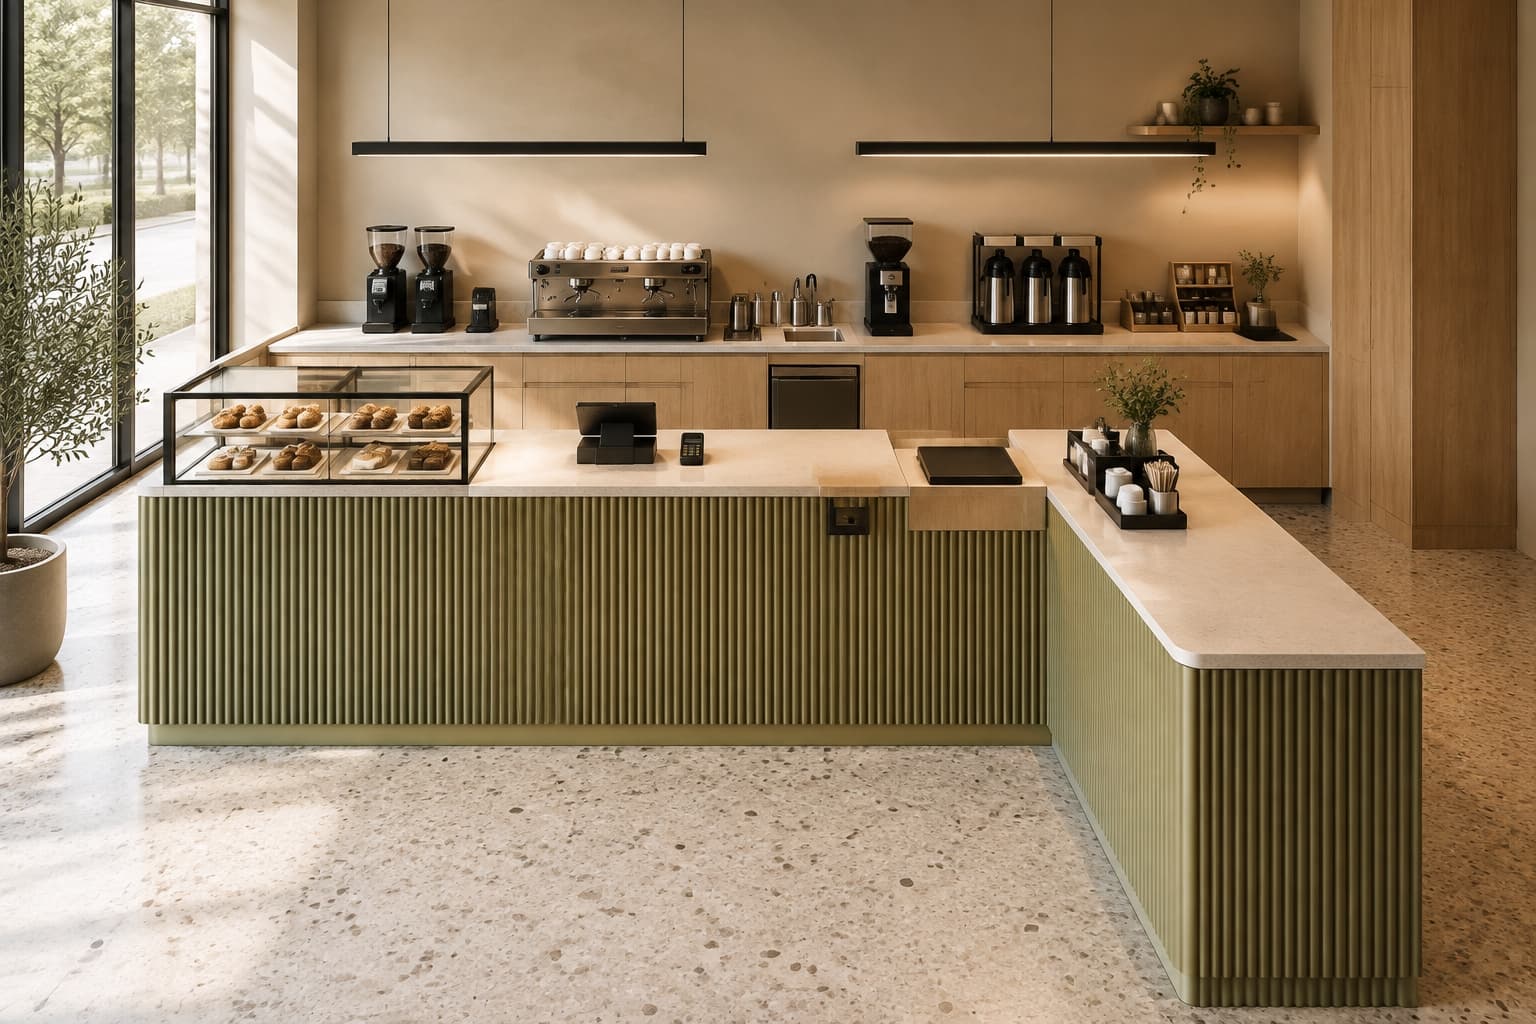
Modern Coffee Bar Architectural Visualization
Find products from this interior
Lighting, furniture, and decor - with prices and links to stores

Design Brief
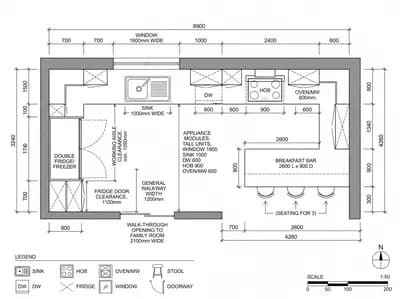
Create a photorealistic architectural visualization of a specialty coffee bar based exactly on the supplied reference geometry. Preserve the exact L-shaped layout, proportions, module positions, two parallel counter runs with a 1.2 m barista walkway, rear technical line, front guest counter, and short perpendicular right wing. Use light oak cabinetry, light stone countertops, olive-lime green fluted vertical slats on guest-facing panels, terrazzo flooring, and matte black details. Arrange the rear equipment left to right as two espresso grinders, an automatic tamper, a two-group espresso machine, milk station, flat burr filter grinder, batch brewer with three airpot thermoses, and tea station. Include a refrigerated pastry display case, POS till, separate pickup point, and guest self-service station on the front counter. Add linear pendant lights, soft daylight from large windows, warm ambience, minimal Scandinavian specialty coffee shop styling, clean uncluttered counters, professional interior-photography realism, and sharp focus. Use the reference only as the authoritative geometry guide; do not alter its layout, proportions, or module positions. Render a believable interior space with natural perspective and realistic materials. Negative constraints: Watermark, logo, labels, captions, overlays, diagrams, infographics, incorrect perspective, distortion, low-resolution artifacts, unintended extra openings, split-screen, multi-panel layout, comparison board, option labels, variant numbering, cluttered counters, people, pets, CGI-like distortion.