logo

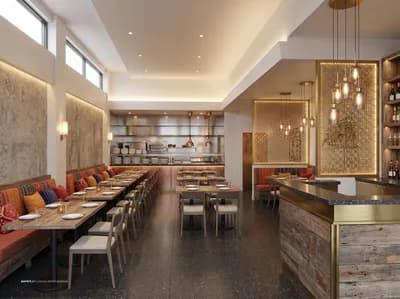
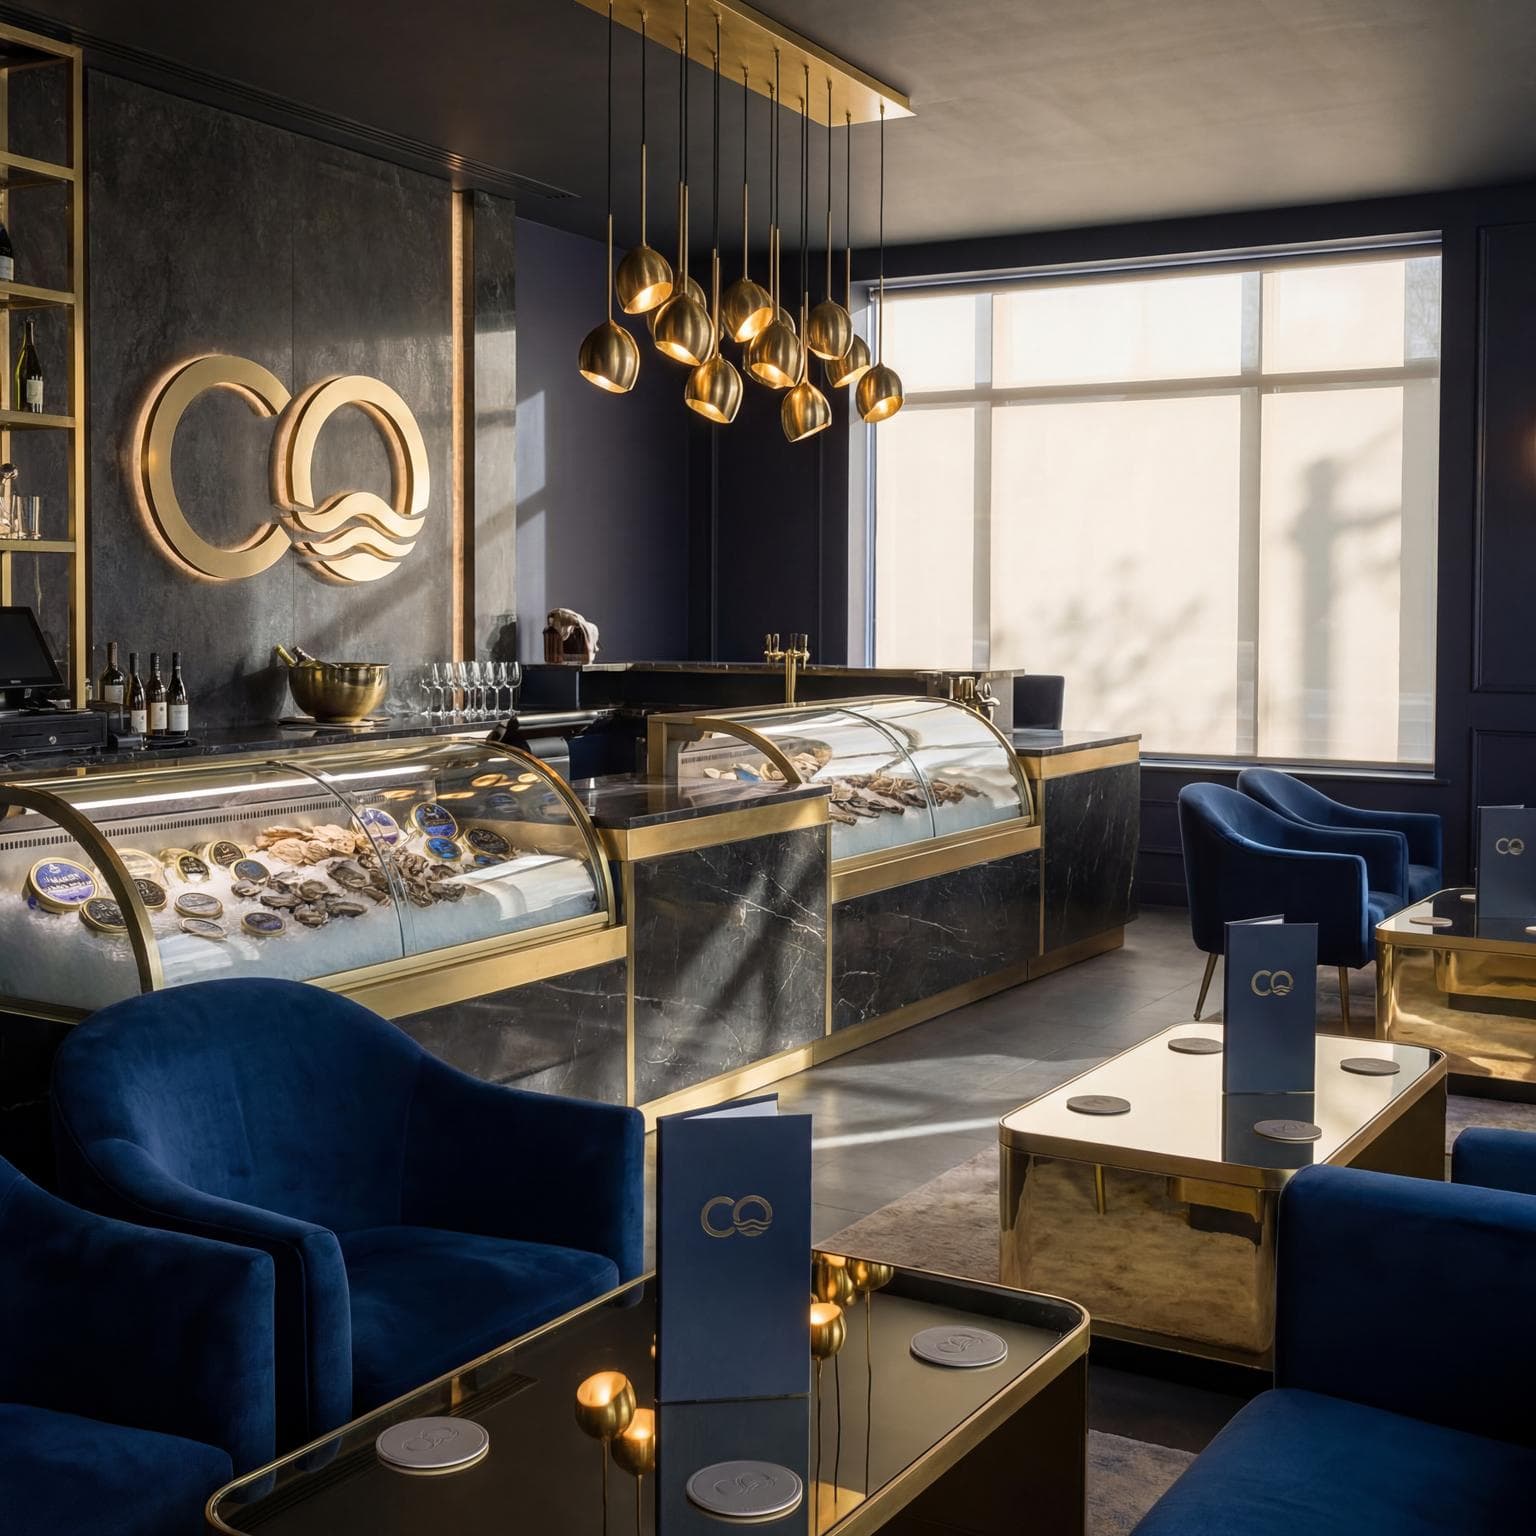
Elegant Interior for a Caviar and Oyster Bar
Elegant Interior for a Caviar and Oyster Bar

Find products from this interior

Lighting, furniture, and decor - with prices and links to stores

Design Brief

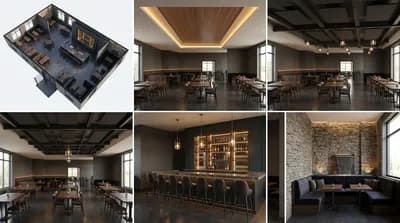
Ultra-photorealistic interior design for a luxurious caviar and oyster bar. Imagine a 2025 award-winning concept that is elegant and contemporary. The interior features: • Deep blue, gold, and black color palette reflecting the logo's elegance • High-gloss finishes, marble countertops, gold accents, dark wood tones • Ambient lighting with pendant lights above the bar and soft wall sconces • Dedicated display area for oysters and caviar with innovative chillers • Plush seating in the waiting area with gold-mirrored tables • Artful use of the provided logo on the main wall behind the bar and in signage • Subtle incorporation of the logo in menus and décor elements like coasters • Natural lighting during the day with soft ambient shadows.
FAQ

Rich timber panelling introduces organic warmth against dark surfaces. Distribute dark wood across back bars or flooring so metallic gold accents and blue tones feel grounded.

Slender geometric pendants with directional downward light work best. They focus task lighting directly onto the marble counters while allowing wall sconces to maintain soft background ambiance.

Position the chillers flush with adjacent cabinetry to preserve sleek sightlines. Subtle internal illumination can spotlight the fresh seafood without creating harsh glare across glossy finishes.

Velvet or tight chenille upholstery in midnight tones softens hard reflective mirrors. These tactile fabrics resist visible wear while providing comfortable, elegant seating for waiting guests.

More like this

  • Elegant Restaurant Bar Design Visualization
  • Rustic Bar and Restaurant Design
  • Stylish Specialty Coffee Bar Interior Design
  • Elegant Milanese Bar Counter Design
  • Elegant Restaurant Design Concepts Presentation
  • Luxury Resort-Style Backyard Oasis at Night
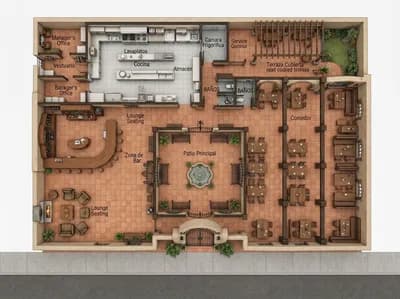
  • Hacienda-Style Bar Restaurant Floor Plan Design
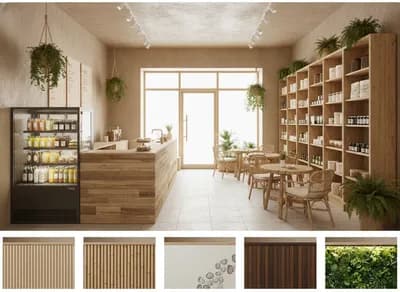
  • Natural Organic Retail Store Interior Design
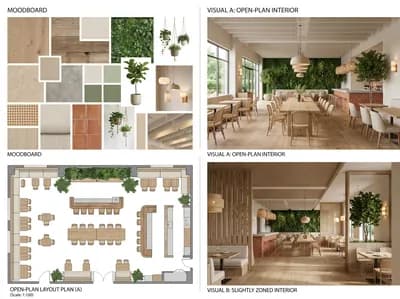
  • Serene Restaurant Interior Design Moodboard
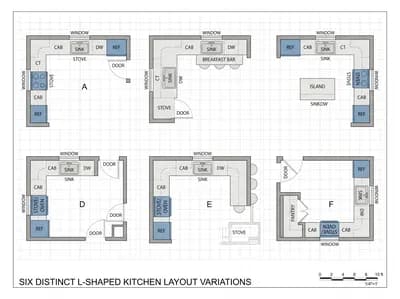
  • L-Shaped Kitchen Floor Plan Variations
  • Classic Indian Bedroom Elevation Design
  • Modern Restaurant Bar Interior Design
  • Contemporary Kitchen Floor Plan Design
  • Modern Romantic Bedroom-Office Design
  • Modern Romantic Minimalist Bedroom with Office
  • Retail Shop Floor Plan Design - 300 ft²
  • Modern Office Design for 8000 sq ft Space
  • Contemporary Fusion Indian Restaurant Interior Design
  • Wardrobe + TV-Unit Visualizer Web App Prototype
  • Cozy Italian Pasta Bar Interior Design
  • Elegant Moody Bar Cabinet Design
  • Charming Pink-Themed Bedroom Design
  • Stunning Modern Minimalist Restaurant Design