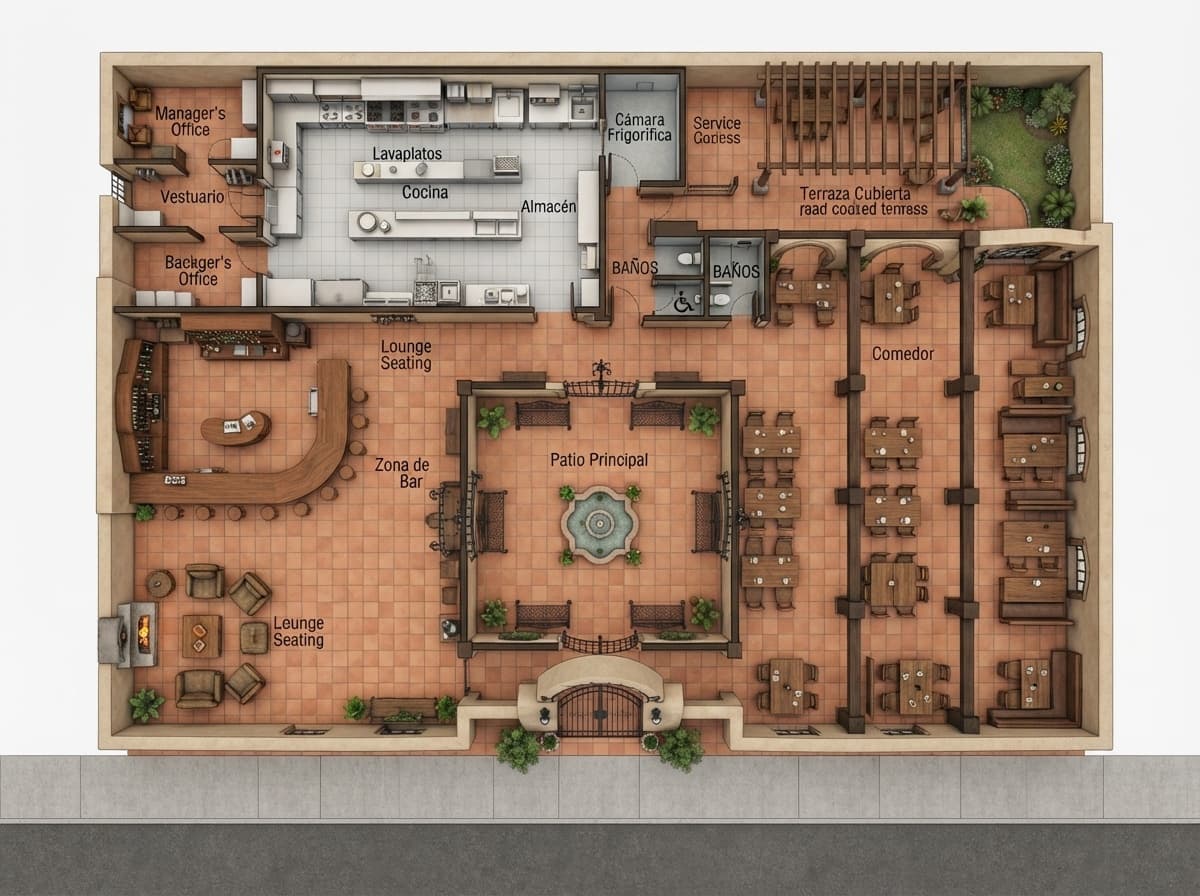
Complete Hacienda Restaurant Floor Plan Visualization
Find products from this interior
Lighting, furniture, and decor - with prices and links to stores

Design Brief
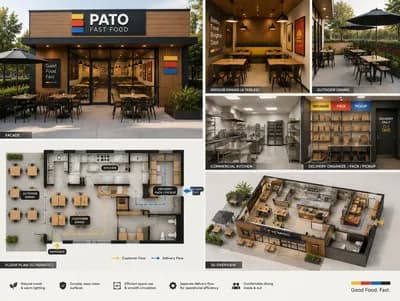
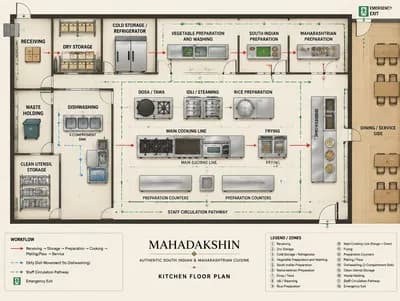
Hacienda-style bar restaurant concept on a 250 m² land area, presented as a complete floor plan layout. Photorealistic architectural visualization with a clear top-down plan view, showing the full restaurant organization: entrance, bar zone, dining seating, circulation paths, kitchen, storage, restrooms, service areas, and patio or terrace elements appropriate to hacienda style. Warm earthy palette, stucco walls, terracotta flooring, dark wood beams, arched openings, rustic details, and a welcoming hospitality atmosphere. Clean, uncluttered, publication-ready presentation with realistic spatial proportions and believable layout clarity. Natural perspective in a floor plan style, design-focused composition. Negative constraints: text, watermark, logo, labels, overlays, diagrams, infographics, extra openings, incorrect perspective, distortion, low-resolution artifacts, split-screen, multi-panel layout, comparison board, text captions, option labels