Modern Rustic Family Home Architecture
Find products from this interior
Lighting, furniture, and decor - with prices and links to stores

Design Brief
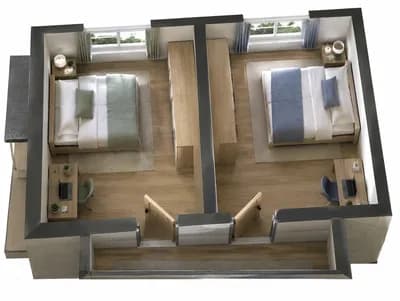
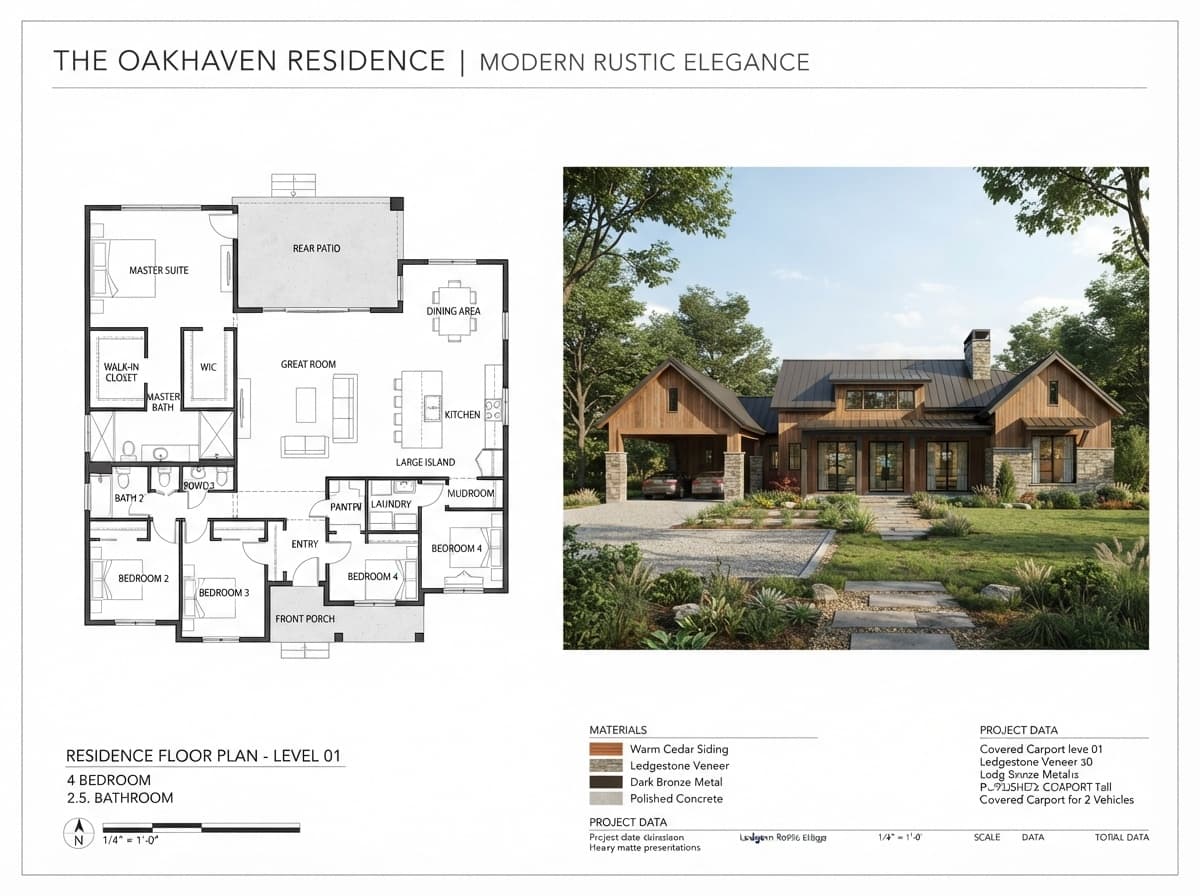
Create a single polished architectural presentation board for a modern rustic elegant family home. Integrate one clearly legible, professionally drafted floor plan with labeled rooms and a photorealistic hero visualization of the same residence, using a cohesive architectural-documentation layout rather than a comparison board. The floor plan must show 4 bedrooms, 2 bathrooms, a master bedroom with private bathroom and walk-in closet, closets in every bedroom, an open-concept living room, kitchen with a large island, dining room, laundry room, and a covered carport sized for two large vehicles. The hero visualization should convey warm natural wood, refined stone, understated dark metal, generous glazing, elegant landscaping, and believable modern-rustic materials. Daylight, clean white presentation background, crisp linework, readable room labels, natural perspective, photorealistic rendering, publication-ready architectural visualization, no people or pets. Negative constraints: text errors, illegible labels, watermark, logo, random captions, overlays, diagrams unrelated to architecture, extra bedrooms, missing rooms, extra openings, incorrect perspective, distortion, low-resolution artifacts, split-screen, comparison board, multi-panel layout, option labels, clutter, people, pets