Sleek and Functional Closet Design Visualization
Find products from this interior
Lighting, furniture, and decor - with prices and links to stores

Design Brief
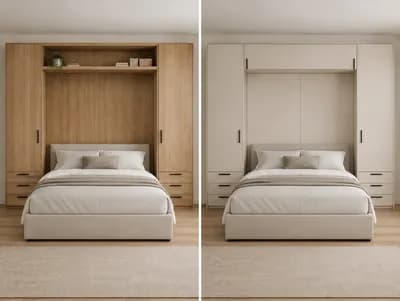
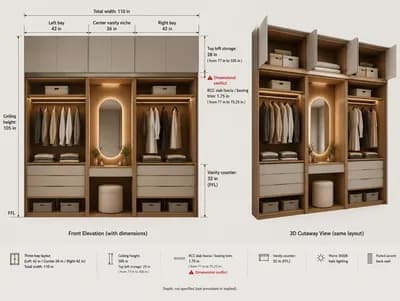
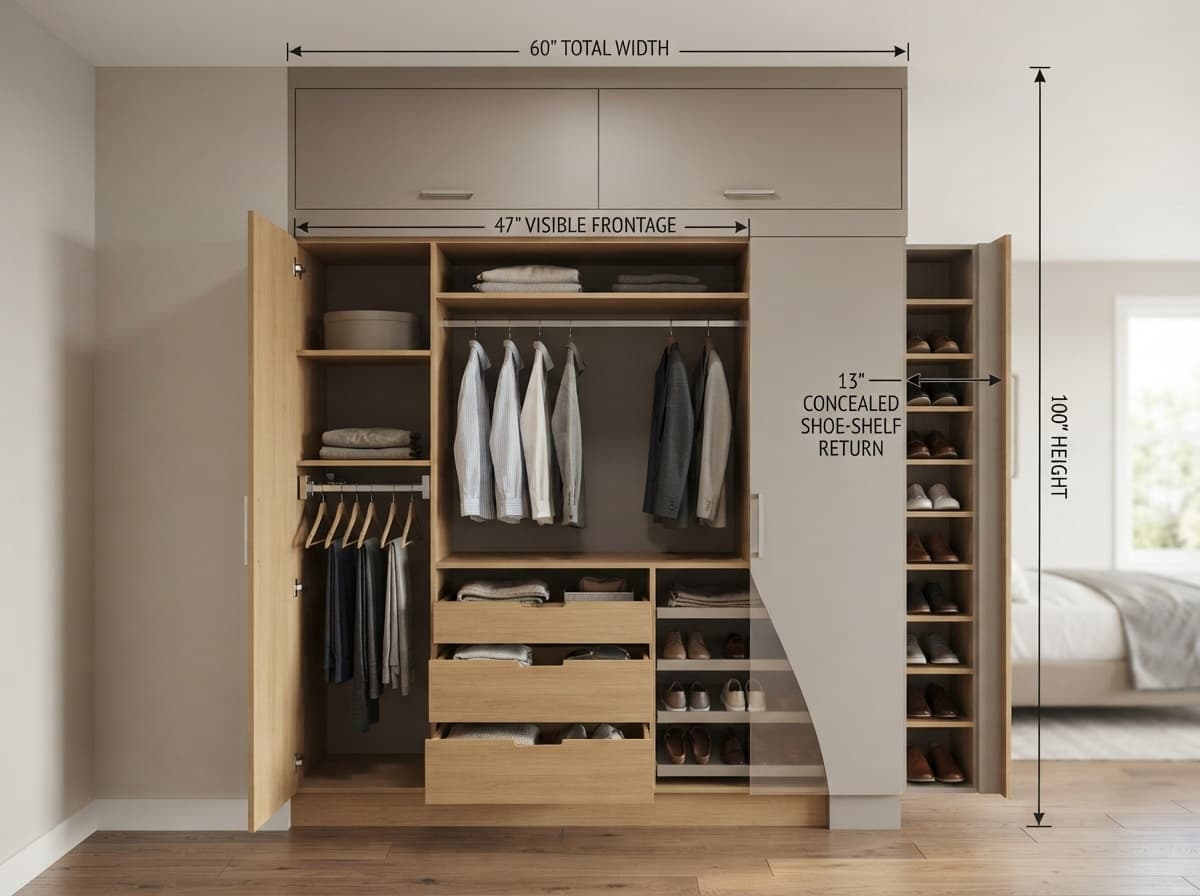
Create a high-quality photorealistic concept visualization of a modern functional built-in bedroom closet, shown as a clean straight-on front elevation with a subtle cutaway or annotated architectural presentation so the storage zones and dimensions are clearly understandable. Overall closet allocation: 5 feet total width (60 inches) and 100 inches height. Only a 47-inch-wide front-facing portion is visible; the remaining 13 inches is concealed behind an adjacent closet section and functions as a shoe-piece shelf. Ensure every visible drawer, pull-out, and fitting stays strictly within the 47-inch front width. Include a shirt-hanging section, a pull-out trouser hanger, organized drawers, and a practical shoe rack, with efficient vertical storage and believable modern cabinetry in warm light wood and matte neutral panels. Clearly show dimension lines and concise labels for 60-inch total width, 47-inch visible frontage, 13-inch concealed shoe-shelf return, and 100-inch height. Keep the design uncluttered, realistic, well organized, and publication-ready, with natural perspective and accurate proportions. Negative constraints: watermark, logo, labels unrelated to dimensions, decorative text, overlays that obscure the closet, diagrams unrelated to the design, incorrect proportions, extra openings, distorted perspective, CGI-like distortion, low-resolution artifacts, people, pets, split-screen, multi-panel comparison board, option labels