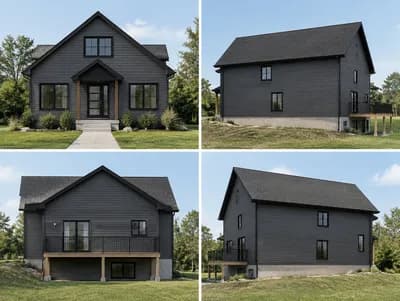
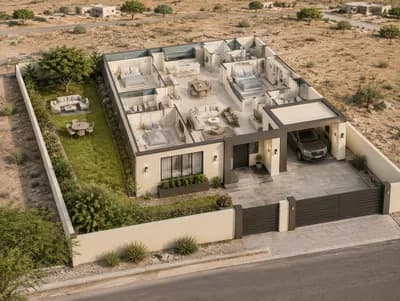
A Home Shaped by the Sloping Landscape
Find products from this interior
Lighting, furniture, and decor - with prices and links to stores

Design Brief
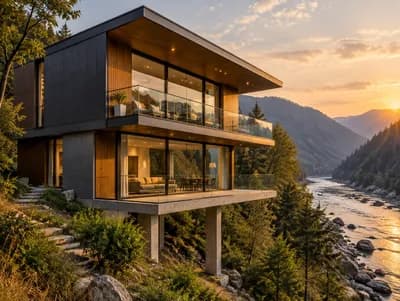
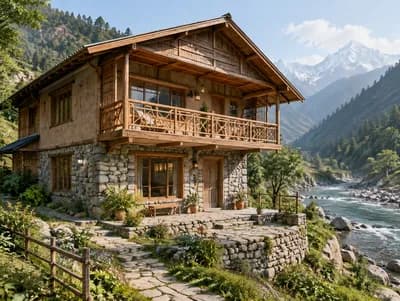
Photorealistic architectural concept of a house on a sloped hillside, showing how the building sits within the incline and relates to the surrounding terrain. Natural perspective, realistic daylight, believable materials, uncluttered composition. Negative constraints: watermarks, logos, labels, captions, overlays, diagrams, infographics, distorted perspective, low resolution, split screen, multi-panel layout, option labels
FAQ
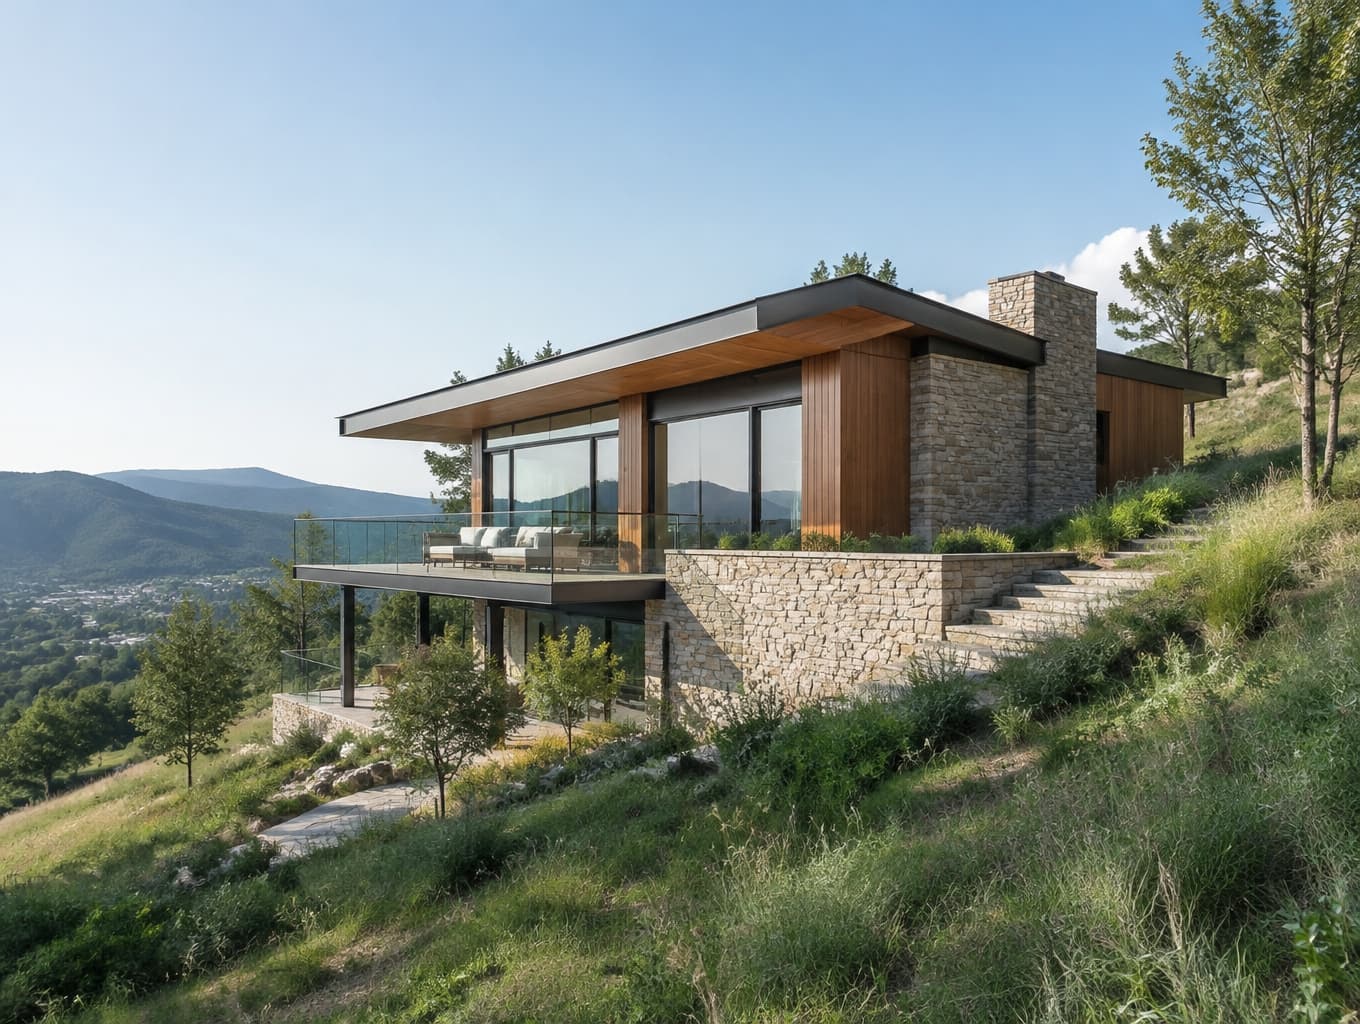
A hillside home can follow the natural grade through stepped floor levels, split foundations, or carefully positioned retaining walls. This concept emphasizes the relationship between building and incline. A site survey and geotechnical assessment help determine safe foundations, drainage needs, access routes, and opportunities to reduce excavation.
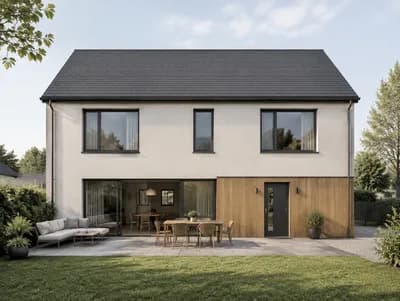
The image presents a contemporary architectural approach, pairing restrained forms with believable materials and a natural setting. Its uncluttered composition keeps attention on how the structure sits within the slope rather than on decoration. Daylight and terrain give the concept a grounded, site-responsive character.
Hillside construction often requires special attention to slope stability, stormwater management, erosion control, and safe vehicle or pedestrian access. Homeowners should work with qualified architects and engineers familiar with local conditions. The design should also account for maintenance access, drainage outlets, and changing views or sun exposure.
Begin with a topographic survey, soil testing, and local planning review, then ask an architect to coordinate the home’s footprint with the site levels. Model retaining structures and drainage early. Select durable exterior materials suited to local weather, and verify that daylight, access, and foundation details work together.