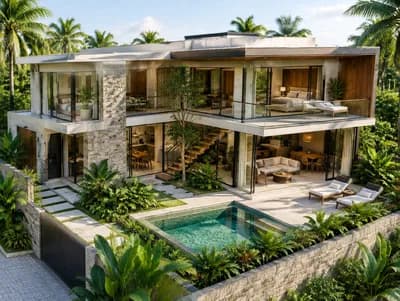
Elegant Exterior Design with Stone Cladding
Find products from this interior
Lighting, furniture, and decor - with prices and links to stores

Design Brief
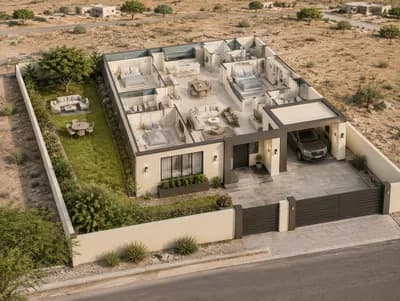
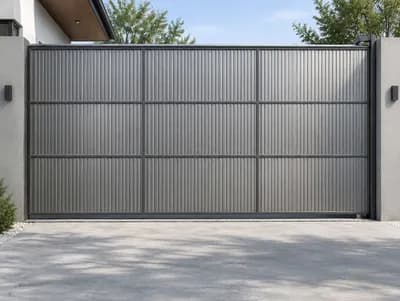
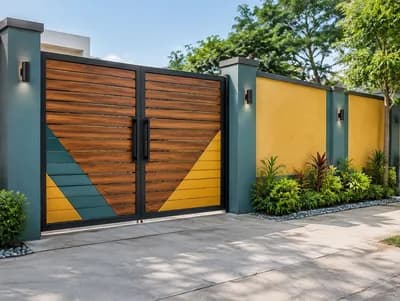
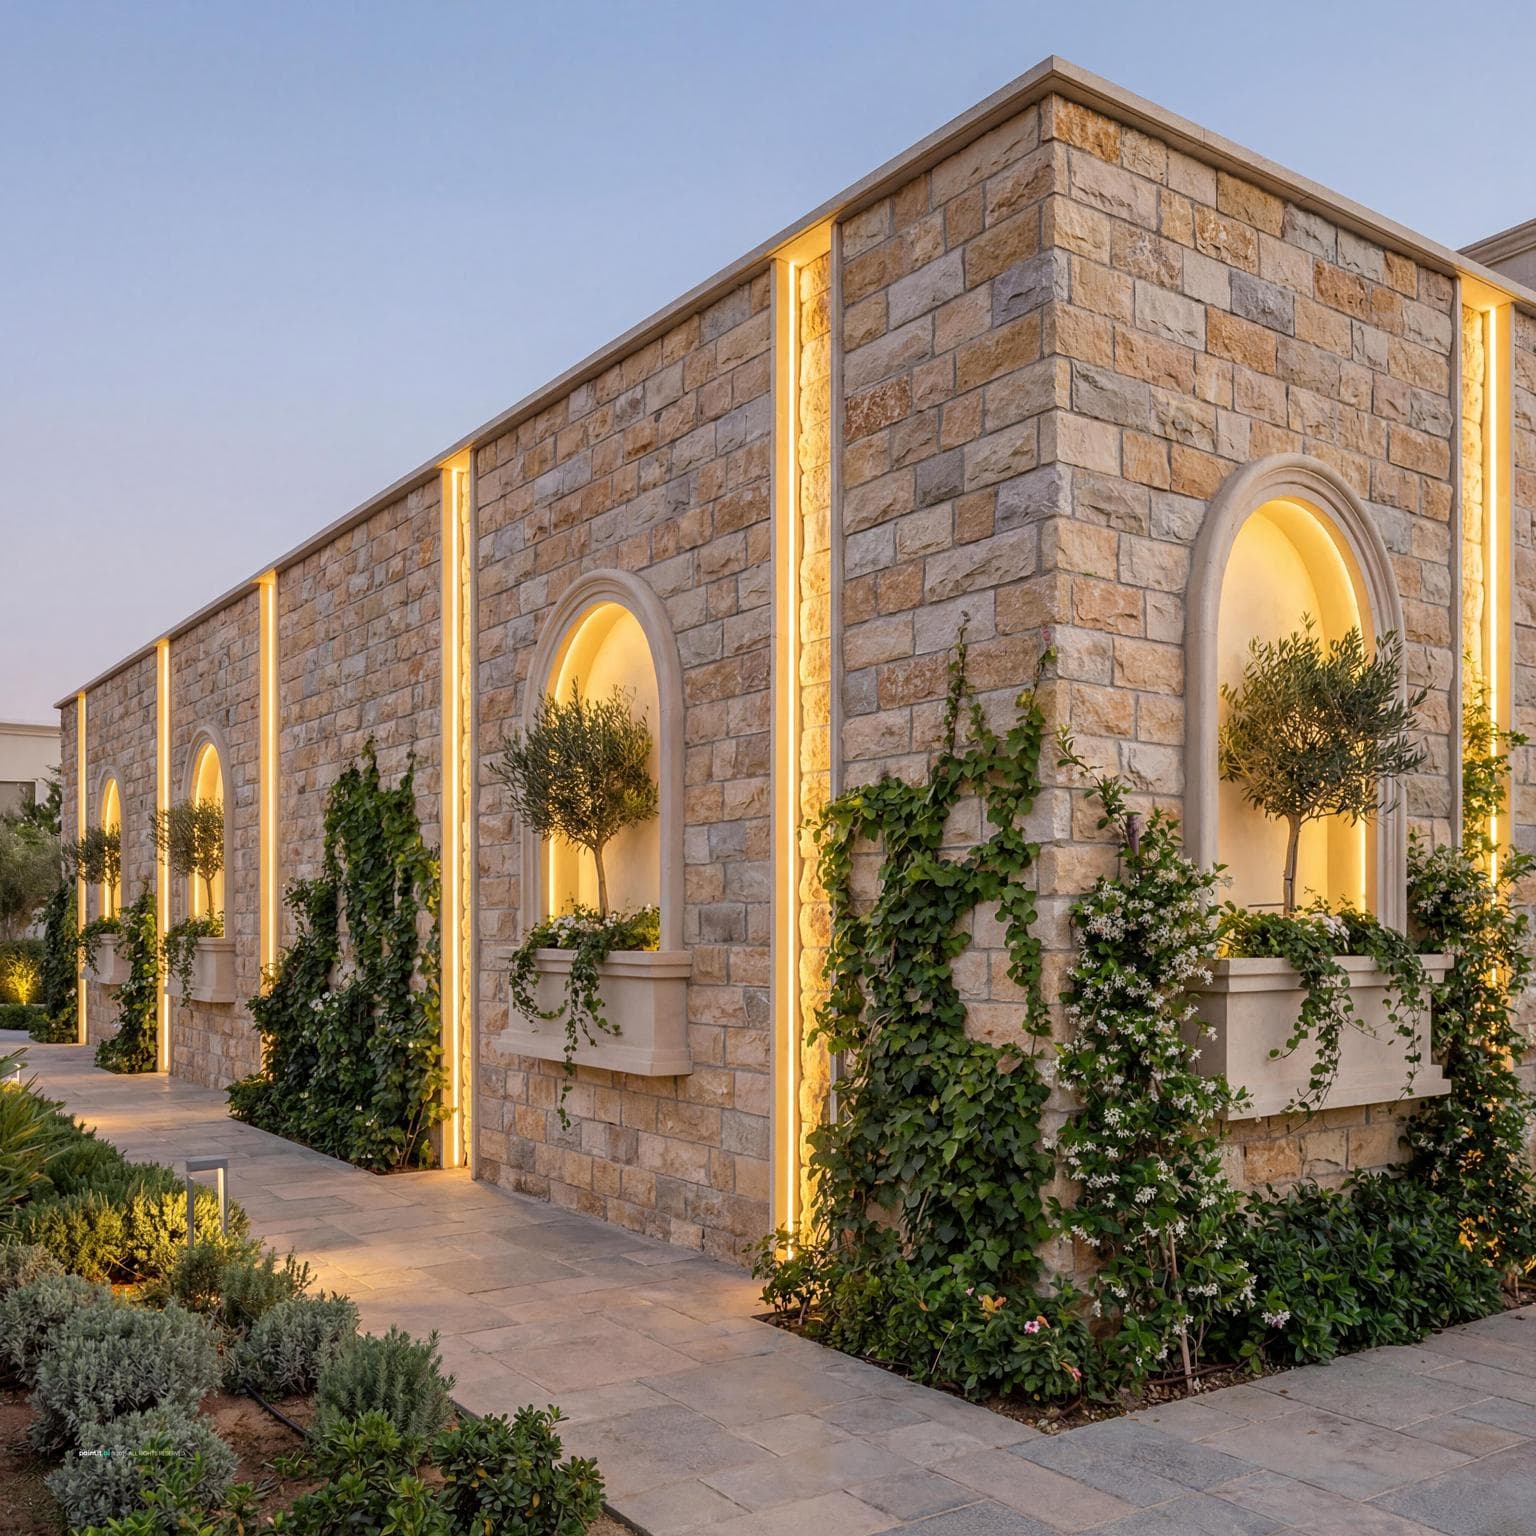
Ultra-photorealistic exterior of a rectangular compound wall measuring 176 ft length by 233 ft width. The wall features decorative warm-toned stone cladding using a mix of beige, tan, and light gray stones. Integrated vertical LED lighting is placed at regular intervals, highlighting the texture of the stone cladding. The lighting has a warm color temperature for a welcoming evening atmosphere. Consider a few decorative niches for lighting or planters. Incorporate some greenery such as climbing plants or small shrubs for added natural appeal. Ensure the design is magazine-quality, with realistic camera angle, view, and natural daylight shadows.
FAQ
Distribute the colors evenly across alternating stone sizes. You can create subtle banding or repeating stone arrangements to prevent large clusters of one shade across wide spans.
Carve recesses symmetrically between lighting zones. You can install discreet downlights inside the alcoves or display potted succulents to break up the continuous stone surface with depth.
Mount the fixtures flush into the stonework or closely graze the surface. Directing the beams upward along split-face textures produces dramatic evening shadows that emphasize stone depth.
Plant low-growing shrubs near the base perimeter and train climbing vines onto slender wire trellises, leaving plenty of bare stonework visible between the vertical light fixtures.