logo

A Welcoming Laundromat in a Refined Container
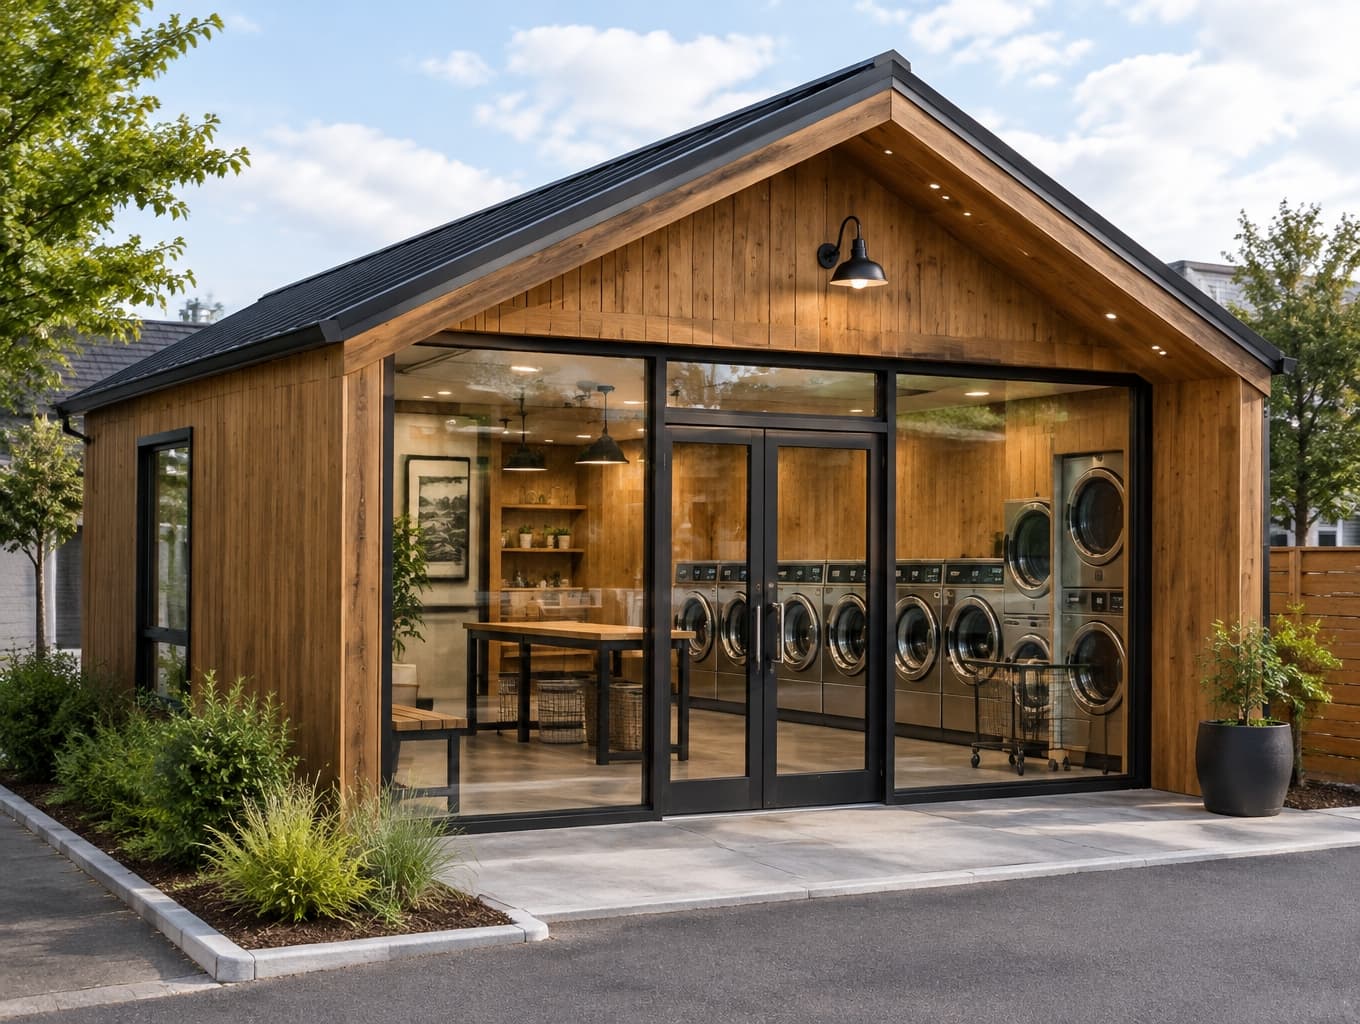
A Welcoming Laundromat in a Refined Container

Find products from this interior

Lighting, furniture, and decor - with prices and links to stores

Design Brief

Photorealistic exterior concept of a self-service laundromat adapted from a six-meter shipping container. Fully conceal all container corrugation beneath a polished, locally appropriate finished facade. Take only facade and material character from the reference: welcoming small commercial storefront, warm wood cladding and details, dark pitched roof, and expansive glazed frontage. Warm industrial character, visible self-service laundry machines through the glass, believable daylight and natural perspective. Original composition, not a reproduction of the reference building; do not imply regulatory certification. Negative constraints: Exposed container corrugation, bare shipping-container walls, watermark, logos, labels, captions, overlays, diagrams, infographics, distorted perspective, low resolution, unintended extra openings, split-screen, multi-panel layout.

FAQ

A six-meter container offers a compact footprint, so prioritize an efficient machine layout, clear customer circulation, and accessible service access. Use the glazed frontage to make the laundry equipment visible without sacrificing practical wall space. Confirm local building, accessibility, ventilation, and utility requirements with qualified professionals before implementation.

The design balances industrial origins with welcoming storefront details: warm wood cladding conceals the container corrugation, while a dark pitched roof adds a familiar commercial silhouette. Expansive glazing reveals the machines and brings daylight inside. Natural materials and straightforward detailing keep the compact building approachable rather than utilitarian.

Clear views through the glass help first-time visitors understand the self-service offering before entering. Keep the entrance easy to identify, provide well-lit signage, and maintain an uncluttered approach. Durable, easy-care exterior finishes suit frequent public use, while a visible, organized interior can make customers feel more confident.

Select locally suitable cladding and weather-resistant finishes, then detail transitions carefully around glazing, roof edges, and the entrance. Coordinate structural changes, insulation, drainage, ventilation, and laundry utilities with qualified designers and contractors. Verify site-specific permits and applicable codes; this visual concept does not imply regulatory certification or approval.

More like this

  • Subtle Brick Facade Lighting at Dusk
  • Warm Ivory Commercial Facade Repaint
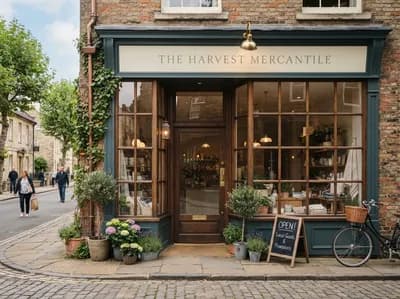
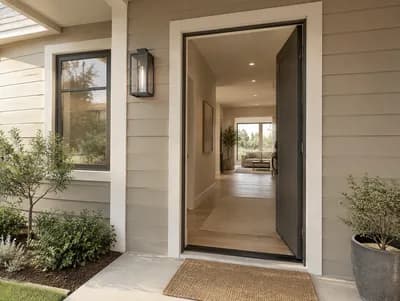
  • Welcoming Shopfront Exterior Design
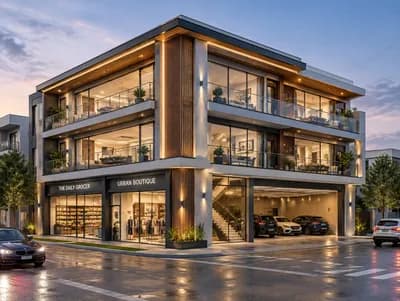
  • Modern Mixed-Use Corner Building Design
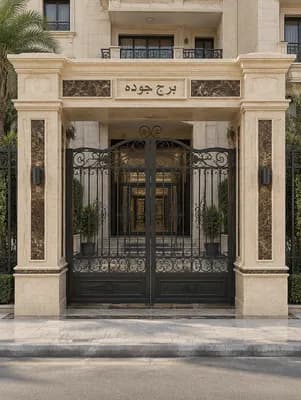
  • Quiet-Luxury Gate Facade in Crema Marfil
  • Monumental Church Entrance Design
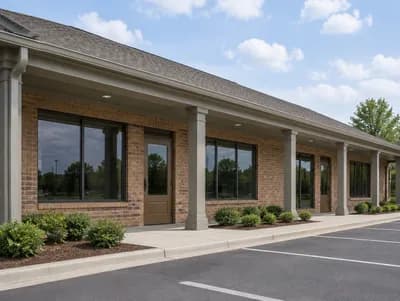
  • Contemporary Brick Building Exterior
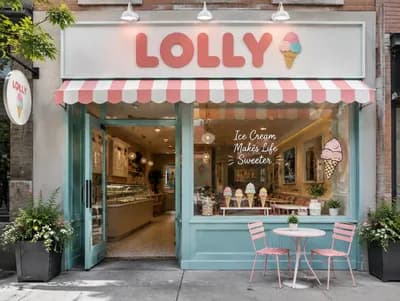
  • LOLLY Ice Cream Shopfront Design
  • JAVA JAVA Indonesian Restaurant Facade
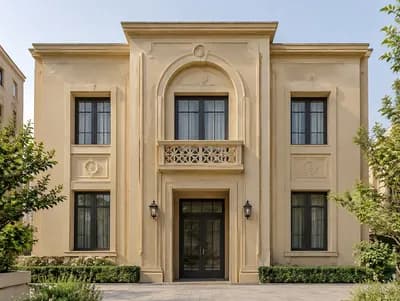
  • Elegant Building Facade Design Inspiration
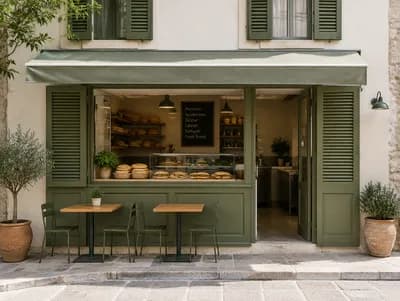
  • Minimalist Lebanese Bakery Facade Design
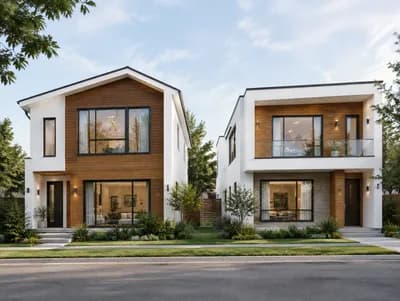
  • Stunning White and Brown House Exterior Concept
  • Warm-Neutral Color Concept for Home Design
  • Traditional Indian Farmhouse Villa Exterior Design
  • Luxury Hotel Exterior Design Concept
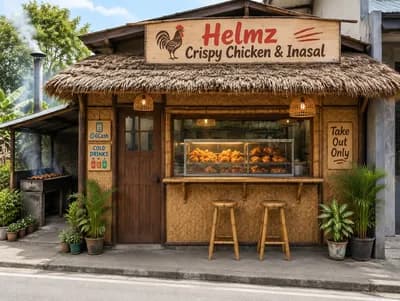
  • Compact Filipino Fried Chicken Take-Out Shop Design
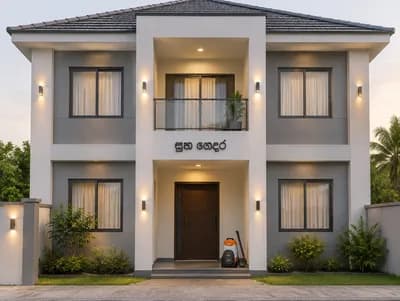
  • Modern Facade Redesign for Two-Storey House
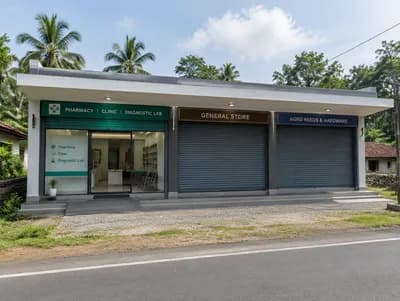
  • Rural Kerala Commercial Building Design
  • Stunning Apartment Building Facade Visualization
  • Timeless Contemporary Indian Home Facade Design
  • Modern Warm-Neutral Exterior Facade Design
  • Modern Built-in Bedroom Wardrobe Design
  • Modern Indian Tropical Residence Design in Assam