Stylish and Functional Bedroom Wardrobe Layout
Find products from this interior
Lighting, furniture, and decor - with prices and links to stores

Design Brief
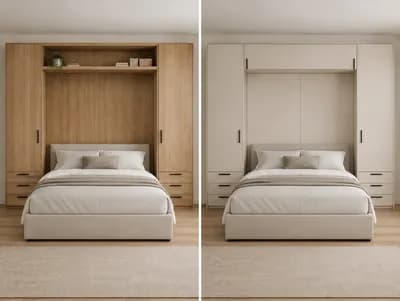
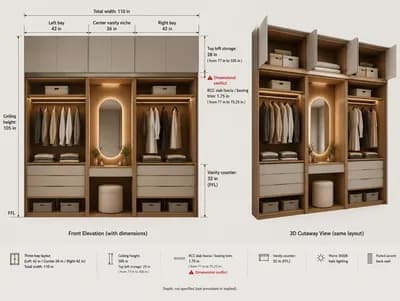
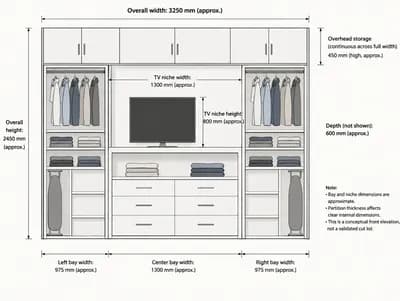
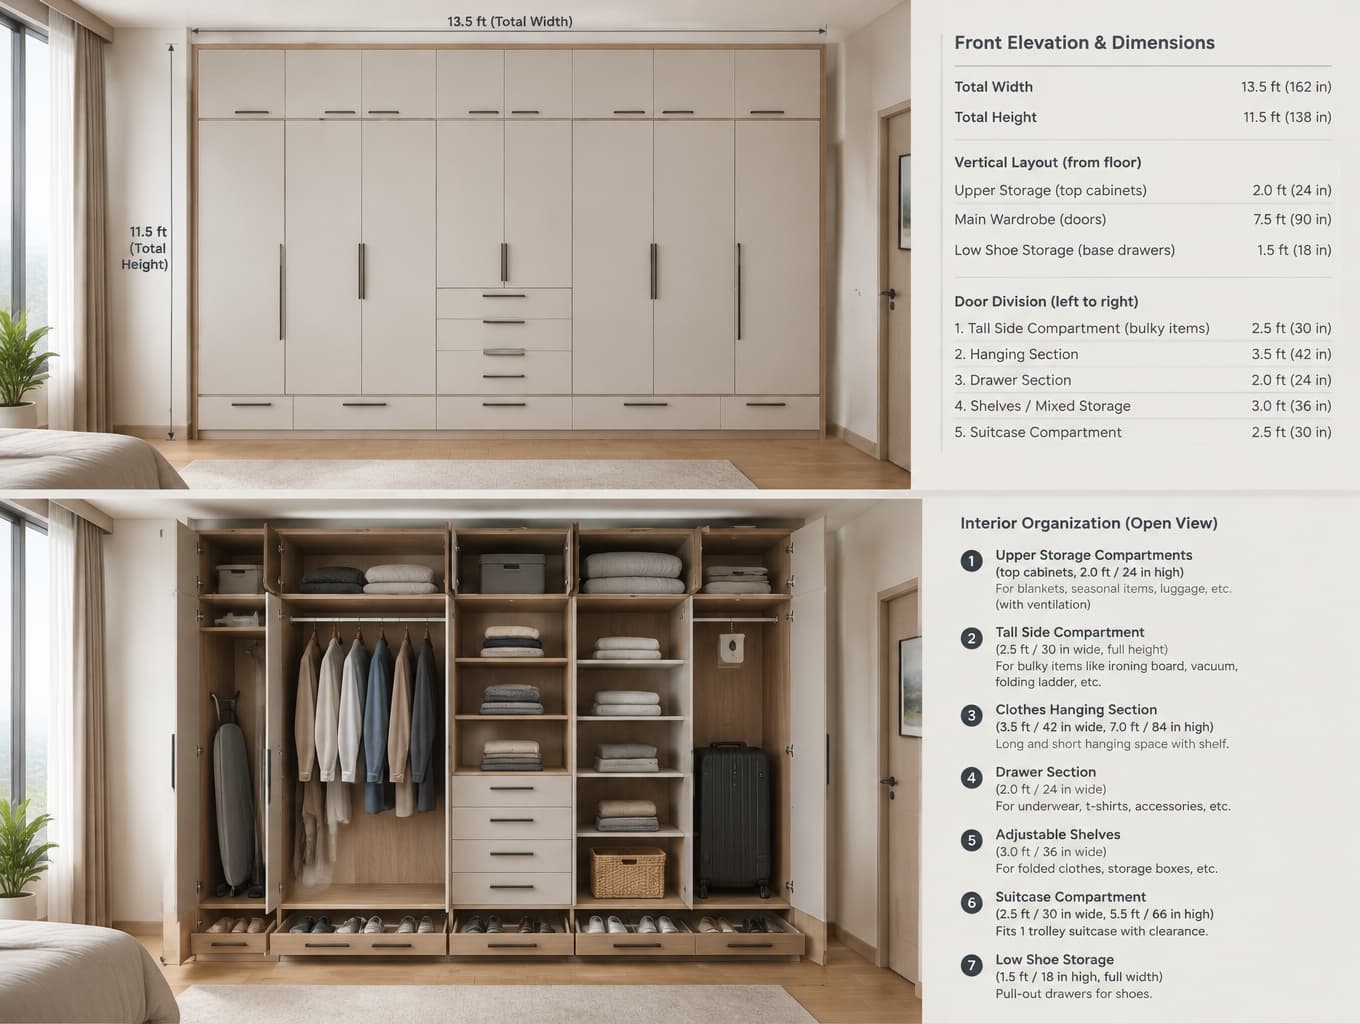
Create a clean, photorealistic architectural interior-design presentation for a practical modern built-in bedroom wardrobe covering an entire wall measuring exactly 13.5 feet total width and 11.5 feet total height. Show one cohesive presentation image containing a clearly labeled front elevation with dimension annotations and a complementary perspective cutaway/open-door view that makes the internal organization understandable. Design an ergonomic, realistic daily-use layout with sensible door divisions, durable clean finishes, one dedicated clothes-hanging section, one drawer section, a low shoe-storage base drawer/cabinet, large upper storage compartments for infrequently used blankets, a tall easy-access side compartment for frequently used bulky items, and a dedicated vertical compartment with enough clearance for one trolley suitcase. Include practical adjustable shelves, safe access to upper storage, ventilation, and efficient full-wall use. Use accurate-looking proportions, legible architectural dimension graphics, natural perspective, believable materials and daylight; no people or pets. Negative constraints: Watermarks, logos, captions unrelated to the design, illegible or incorrect dimension annotations, diagrams without a realistic wardrobe, distorted perspective, impossible proportions, unsafe access, missing storage zones, unintended extra openings, clutter, low resolution, CGI-like artifacts, split-screen or multi-panel layout beyond the requested combined elevation and perspective presentation, comparison labels, option numbering.