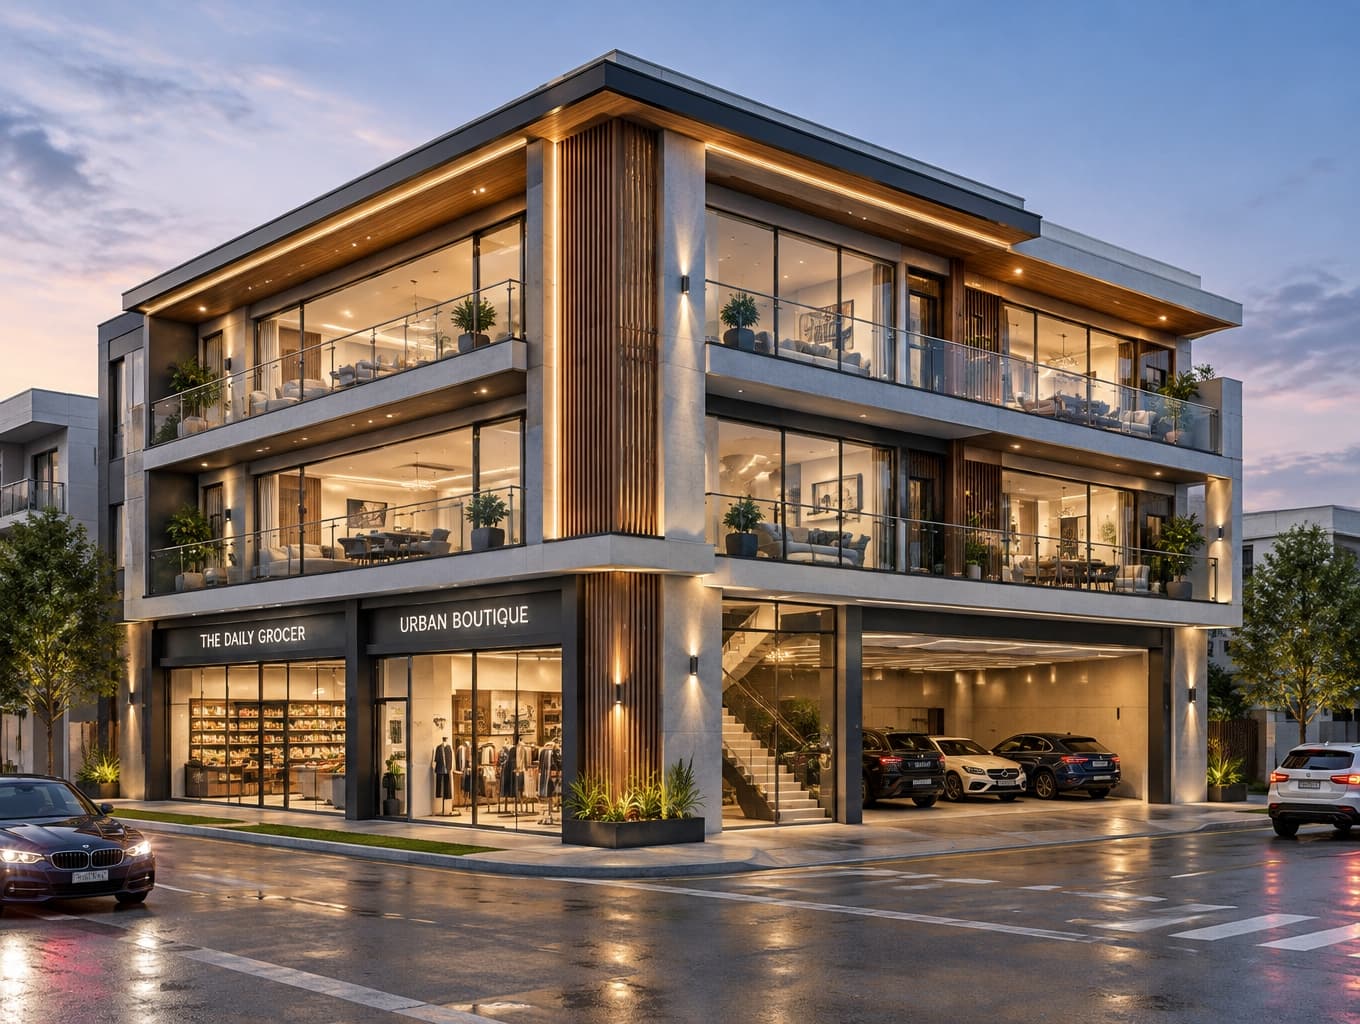
A Grand Contemporary Corner Facade
Find products from this interior
Lighting, furniture, and decor - with prices and links to stores

Design Brief
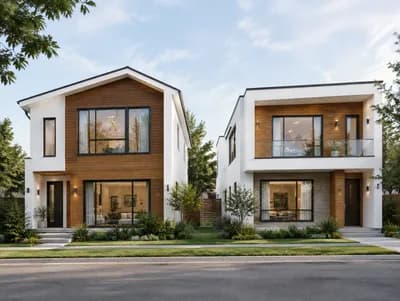
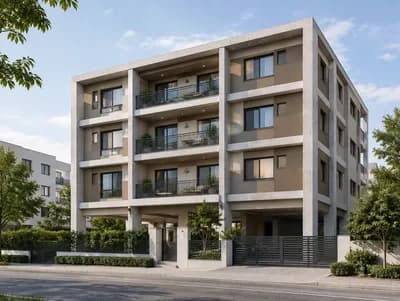
Photorealistic architectural exterior concept of a grand, substantial ultra-modern three-story mixed-use building on a compact 1,360 sq ft corner plot at a busy three-way road junction. Show a premium, majestic corner-facing front elevation. Ground floor clearly accommodates two contemporary street-front shops, a wide integrated entrance to a covered three-car garage, and a visible attractive internal common stair connecting all floors; a two-bedroom unit occupies the rear. First and second floors are separate luxury residences for two brothers, expressed with open-concept interiors visible through massive floor-to-ceiling glazing. Architectural concrete and wood cladding, large balconies with steel-and-glass railings, and rich exterior profile LED lighting. Credible compact-site proportions, natural street-level corner perspective, realistic materials and lighting, publication-ready. Negative constraints: watermarks, added logos, labels, captions, overlays, diagrams, infographics, split-screen, comparison boards, inaccurate perspective, distortion, low-resolution artifacts, unintended extra openings