A Welcoming Entrance with a 10-Foot Door
Find products from this interior
Lighting, furniture, and decor - with prices and links to stores

Design Brief
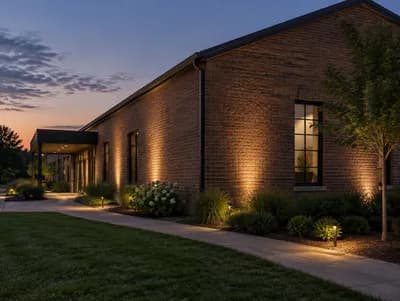
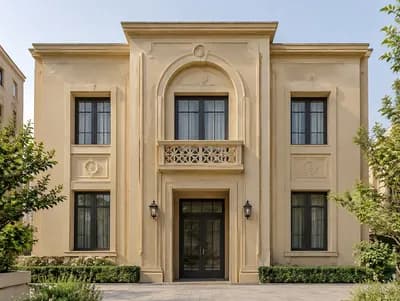
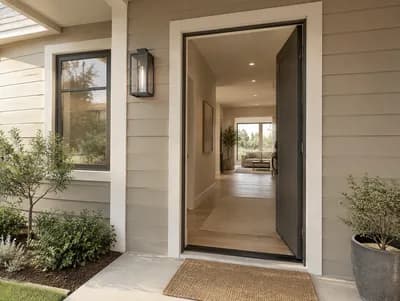
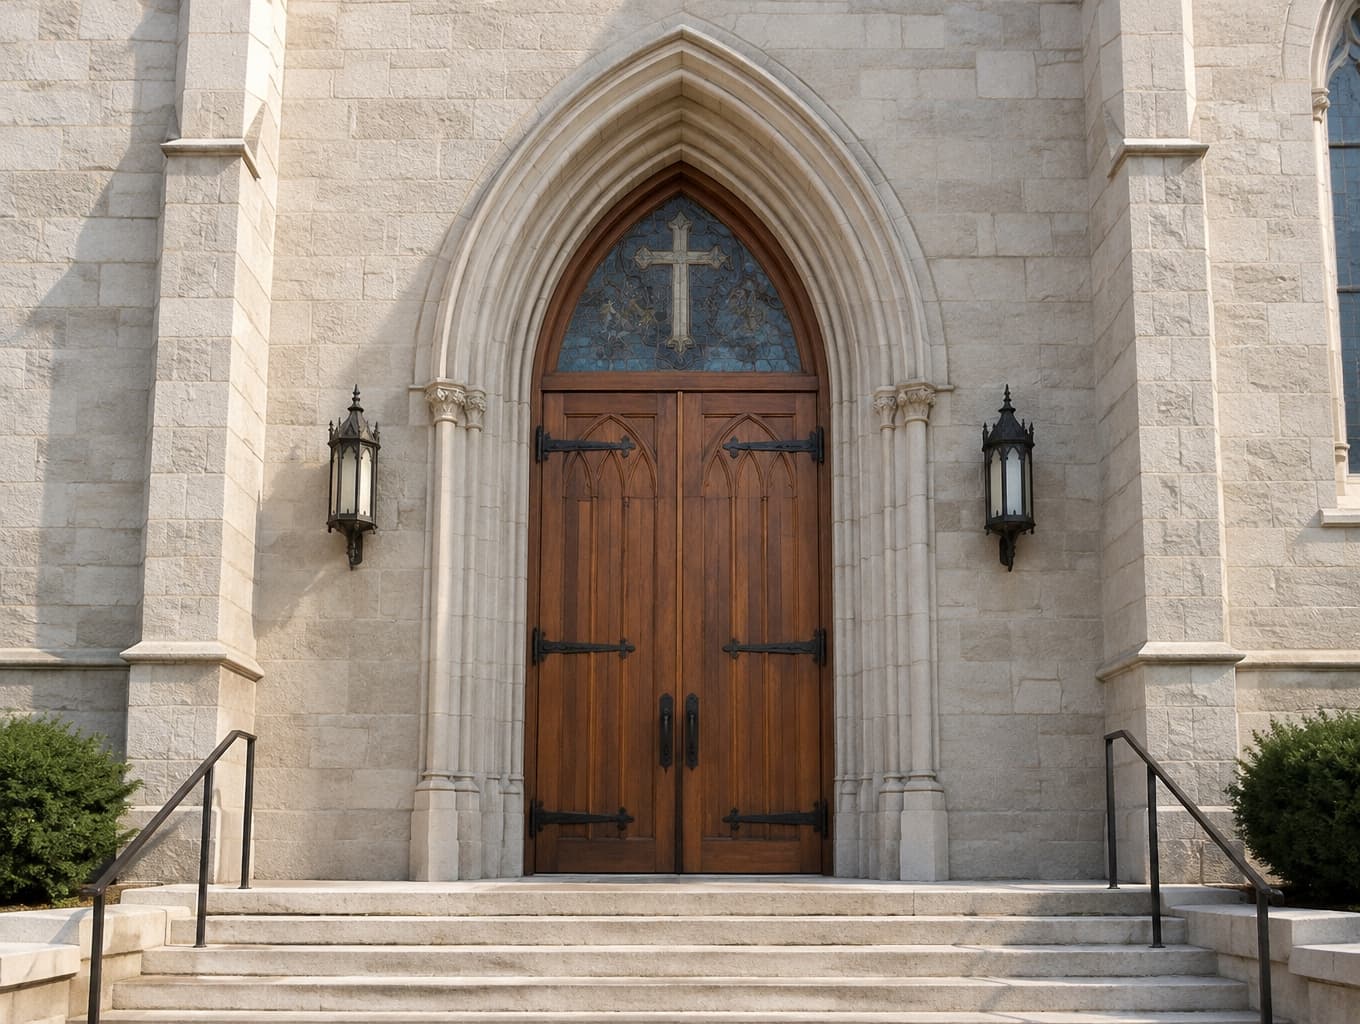
Photorealistic architectural concept of a church entrance centered on a 10-foot-tall door, clearly conveying its monumental height and welcoming function. Cohesive, restrained architectural detailing, believable materials and daylight, natural perspective, uncluttered composition. Negative constraints: Watermarks, logos, labels, captions, overlays, diagrams, infographics, distorted perspective, low-resolution artifacts, unintended extra openings, split-screen, multi-panel layout.
FAQ
A 10-foot-tall door creates a strong sense of arrival while remaining legible in a church entrance composition. Keep the surrounding wall and any sidelights proportionate, and show a person or familiar architectural element for scale. Preserve clear approach space so the entrance feels usable, not merely monumental.
A restrained architectural style lets the door remain the focal point without making the entrance feel austere. Use a limited palette of durable materials, carefully aligned details, and modest ornament that reflects the church’s character. Natural daylight can reveal texture and depth while keeping the overall impression calm and welcoming.
Balance the door’s monumental scale with an accessible, easy-to-read approach. Include a level or gently sloped path, generous clear space, and visible hardware; avoid clutter that could obstruct movement. In the image, daylight and a human-scale reference help communicate that the entrance welcomes visitors of different ages and mobility needs.
Begin by confirming the door height, structural opening, and accessibility requirements with the project team. Select weather-appropriate materials and hardware, then coordinate sidelights, thresholds, lighting, and drainage. A full-scale elevation or material mock-up can help test proportions and finishes before construction, while preserving the composition’s uncluttered character.