logo

Charming Take-Out Shop Design Inspiration
Charming Take-Out Shop Design Inspiration

Find products from this interior

Lighting, furniture, and decor - with prices and links to stores

Design Brief

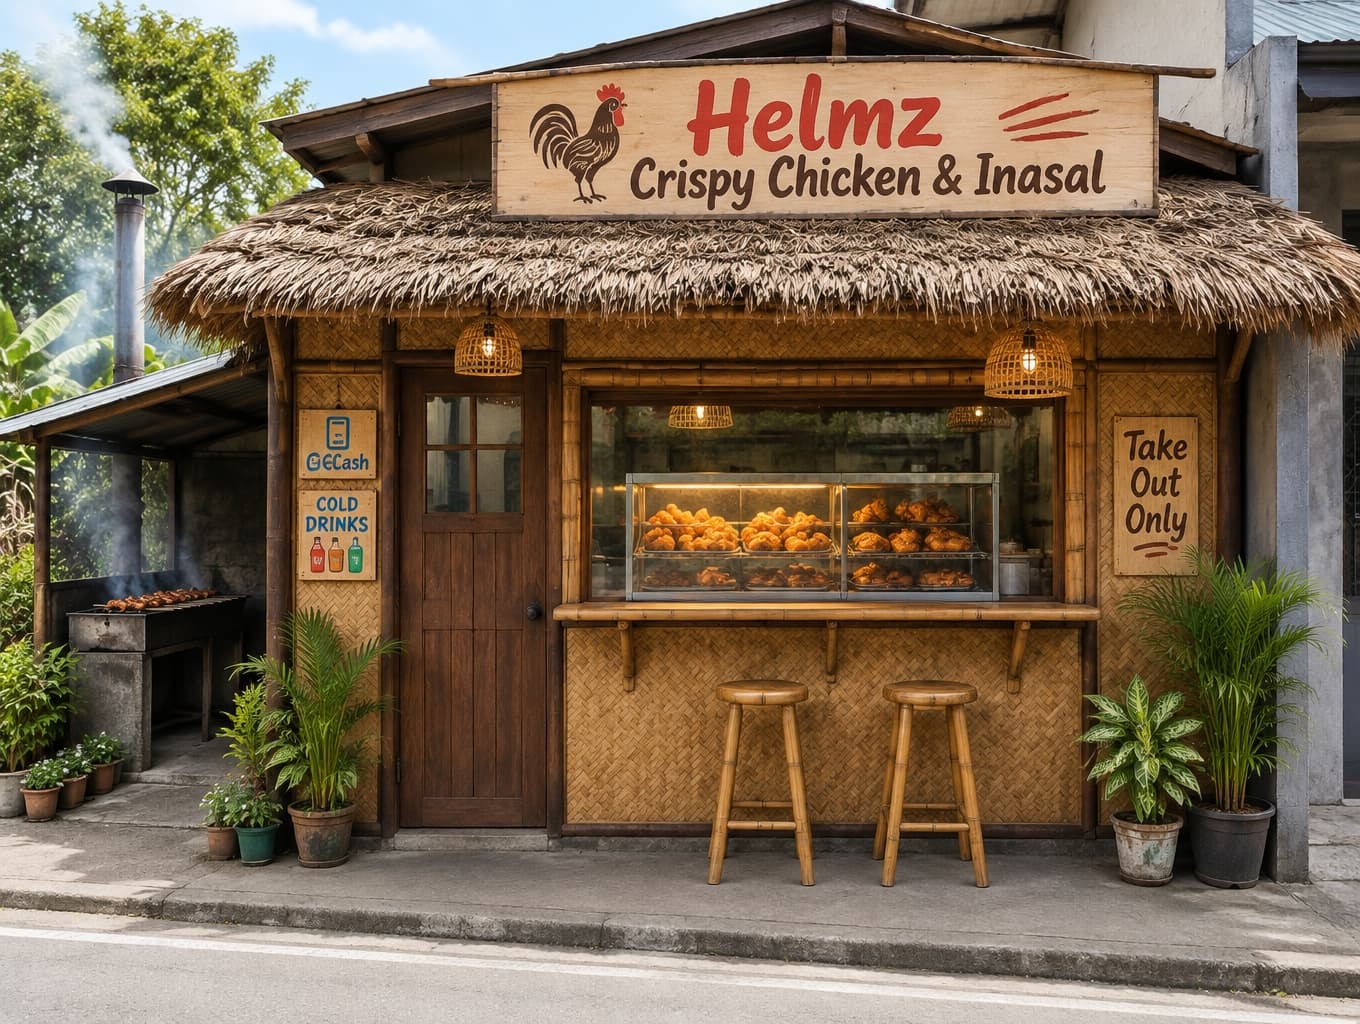
Photorealistic daytime street view of a compact, single-storey roadside fried chicken and inasal take-out shop, about 13 ft wide, attached to a neighboring building on the right. Low-cost modern native Filipino bahay kubo carinderia character; retain a simple small-shop building mass and roofline. Storefront width about 4.5 times the left entry door width. Coco-lumber left door with small glass panel; central bamboo-framed glass window about 2.5 times door width with waist-high sill, showing a heated display of golden fried chicken. Natural woven sawali bamboo front wall panels, dark-stained coco-lumber trim. Deep nipa-thatch awning on bamboo framing projecting about 5 ft over the sidewalk. Hand-painted wooden sign above awning reads “Helmz Crispy Chicken & Inasal”, with a simple rooster logo and warm red and dark brown lettering. Small hand-painted GCash and cold drinks signs beside door. Narrow bamboo standing ledge beneath window with two bamboo high stools. Charcoal inasal grill against the LEFT side wall, set back from the door, sheltered by a small GI-sheet roof, metal chimney and light smoke. Hanging capiz or bamboo lamps beneath awning, potted plants along road edge. Take-out only, no indoor dining room or tables. Warm rustic inviting atmosphere, believable materials and natural perspective. Negative constraints: Watermark, extraneous logos, captions, overlays, diagrams, infographic, split-screen, multi-panel, incorrect perspective, distortion, low resolution, extra openings, indoor dining tables, people, pets.
FAQ

The storefront utilizes woven sawali bamboo wall panels, dark-stained coco-lumber trim, and a deep nipa-thatch awning, creating an authentically rustic Filipino aesthetic for the compact takeaway building.

A bamboo-framed glass display window serves customers, while a narrow bamboo standing ledge installed beneath the window provides convenient space for diners, supported by two bamboo high stools.

The charcoal grill is positioned against the left exterior wall, set back from the door and protected by its own small corrugated GI-sheet roof and metal chimney.

Hang capiz shell or woven bamboo pendant lamps beneath the deep nipa-thatch awning to provide warm, inviting illumination directly over the exterior service area and pavement.

More like this

  • Subtle Brick Facade Lighting at Dusk
  • Warm Ivory Commercial Facade Repaint
  • Welcoming Shopfront Exterior Design
  • Warm Wood-Clad Container Laundromat
  • Modern Mixed-Use Corner Building Design
  • Quiet-Luxury Gate Facade in Crema Marfil
  • Monumental Church Entrance Design
  • Contemporary Brick Building Exterior
  • LOLLY Ice Cream Shopfront Design
  • JAVA JAVA Indonesian Restaurant Facade
  • Elegant Building Facade Design Inspiration
  • Minimalist Lebanese Bakery Facade Design
  • Stunning White and Brown House Exterior Concept
  • Warm-Neutral Color Concept for Home Design
  • Traditional Indian Farmhouse Villa Exterior Design
  • Luxury Hotel Exterior Design Concept
  • Modern Facade Redesign for Two-Storey House
  • Rural Kerala Commercial Building Design
  • Stunning Apartment Building Facade Visualization
  • Timeless Contemporary Indian Home Facade Design
  • Modern Warm-Neutral Exterior Facade Design
  • Modern Built-in Bedroom Wardrobe Design
  • Modern Indian Tropical Residence Design in Assam