logo

A Refined Built-In Wardrobe for the Hallway
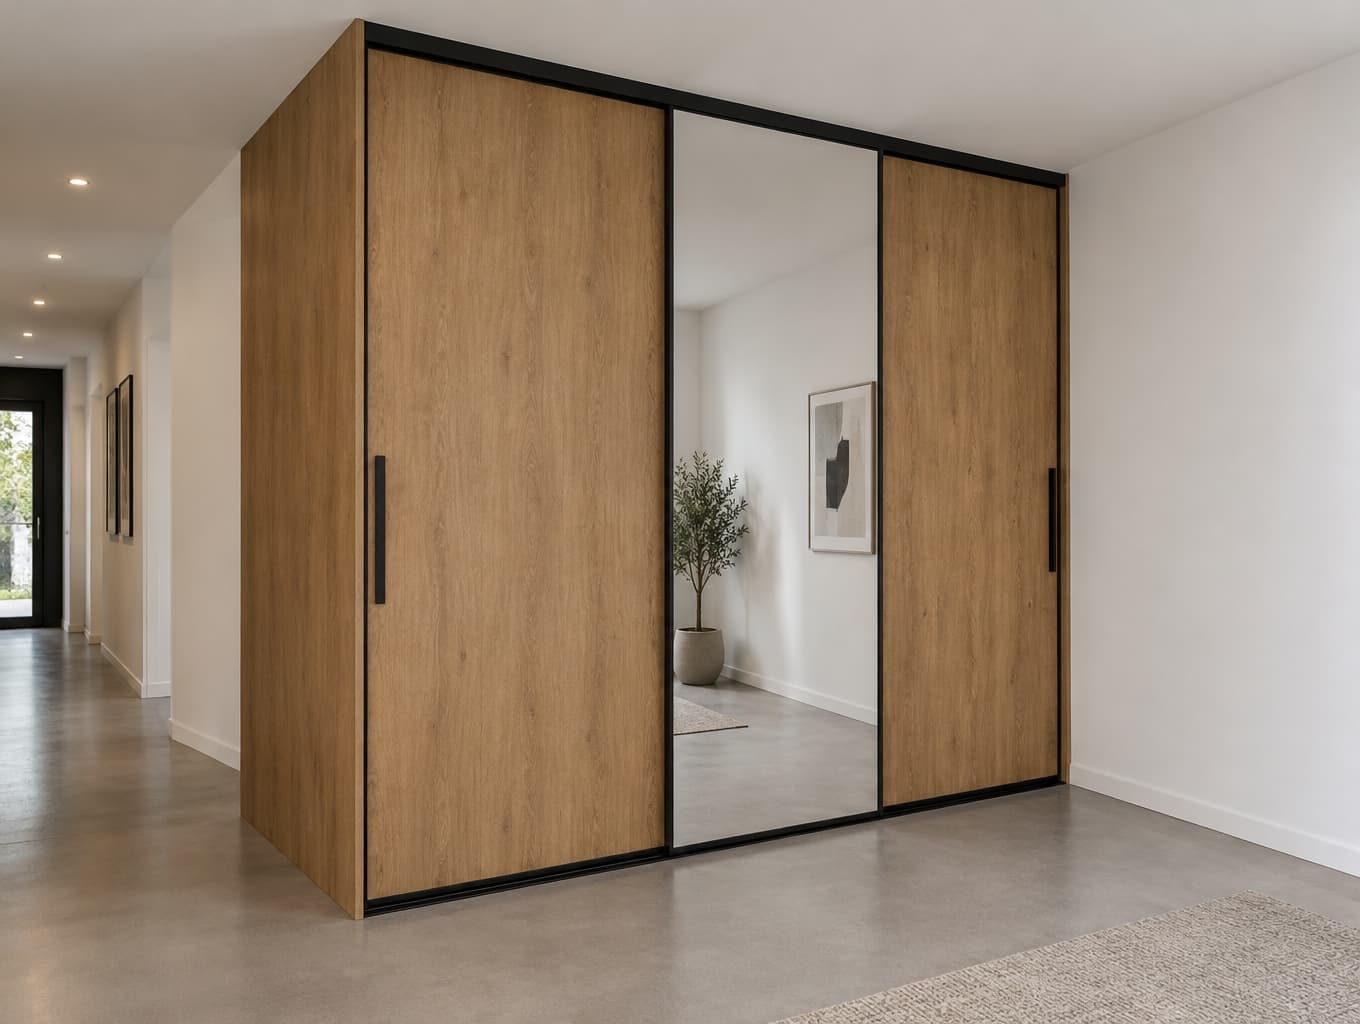
A Refined Built-In Wardrobe for the Hallway

Find products from this interior

Lighting, furniture, and decor - with prices and links to stores

Design Brief

Photorealistic wide-angle eye-level architectural photograph of a modern minimalist floor-to-ceiling built-in sliding-door wardrobe, precisely 280 cm wide × 262 cm high × 60 cm deep, in an L-shaped corner. Its back and right sides meet solid white painted masonry walls; its left side opens fully to a modern hallway. Cover the exposed left outer side with a seamless full-height warm-oak wood melamine panel concealing the internal steel structure. Closed front: three flush sliding panels, two textured warm-oak wood melamine and one full-height mirror framed in ultra-thin matte-black metal, with integrated vertical pull handles; sleek matte-black powder-coated aluminum top and bottom tracks. Soft ambient ceiling lighting, neutral concrete flooring, clean ceiling and wall trim lines, contemporary Scandinavian-industrial character, realistic materials and natural perspective. Negative constraints: Watermarks, logos, labels, captions, overlays, diagrams, infographics, dimension annotations, distorted perspective, low resolution, extra openings, split-screen, multi-panel layout, people, pets.
FAQ

The wardrobe measures 280 cm wide, 262 cm high, and 60 cm deep, making it a substantial floor-to-ceiling storage feature. Its L-shaped corner placement uses the available wall junction efficiently, while the open left side keeps the hallway connection visually clear.

This design blends Scandinavian warmth with industrial restraint. Textured oak melamine brings natural color, while the full-height mirror and slim matte-black frame add contrast. Flush sliding panels, concealed structure, and clean architectural lines keep the overall look minimal and tailored.

Yes. Sliding doors avoid the clearance needed for hinged doors, which is useful in a busy or narrow hallway. The mirror supports a quick outfit check and can reflect light, while the three-panel arrangement offers broad access to concealed storage without visual clutter.

Confirm the corner is square and measure ceiling height, skirting, and floor level before ordering. Secure the frame to suitable masonry fixings, finish the exposed side with a full-height oak panel, and have the mirror panel professionally safety-backed. Align tracks carefully for smooth operation.

More like this

  • Vintage Persian Runner on a Wooden Staircase
  • Warm Parquet Hallway with a Coordinated Runner
  • Elegant Hall Design with Warm Ivory Walls
  • Modern L-Shaped Staircase Design for Homes
  • Bold Victorian Hallway Interior Design
  • Elegant Classic-Contemporary Hallway Designs
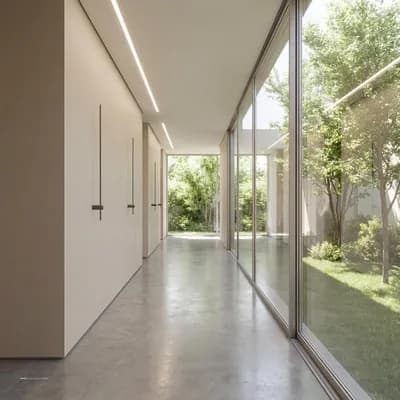
  • Modern Hallway Interior Design Concept
  • Rustic Narrow Hallway Design Inspiration
  • Modern Minimal Hallway Corner Design
  • Elegant Walk-In Closet Design for Couples
  • Elegant Hallway Design with Artful Touches
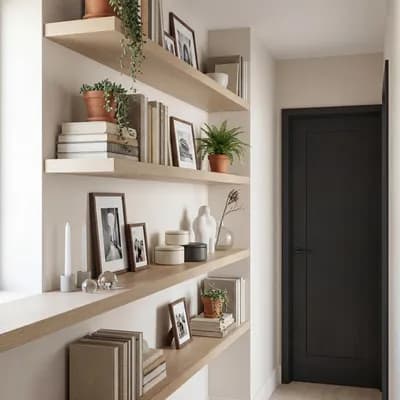
  • Stylish Minimalist Hallway Shelving Ideas
  • Modern Minimalist Hallway Design Ideas
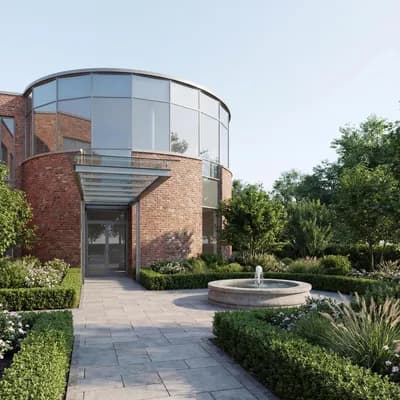
  • Stunning Exterior Design with Glass and Brick
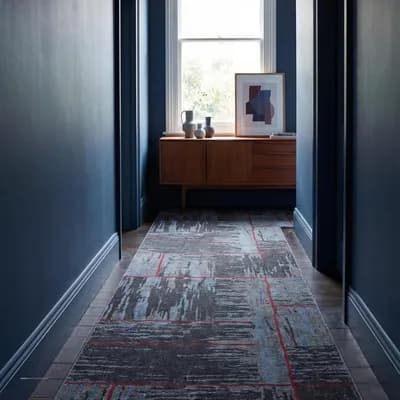
  • Stylish Hallway with Blue Walls and Red Accents
  • Elegant Dark-Themed Gallery Redesign
  • Colorful Modern Entryway Redesign
  • Stylish Hallway Design with Wooden Elements
  • Scandinavian Hallway Design with Wooden Glass Door
  • Classic Hallway Interior Design Inspiration
  • Vibrant Abstract Mural for Children's Church Hallway
  • Stylish Hallway Shoe Storage Design Ideas
You've reached the end