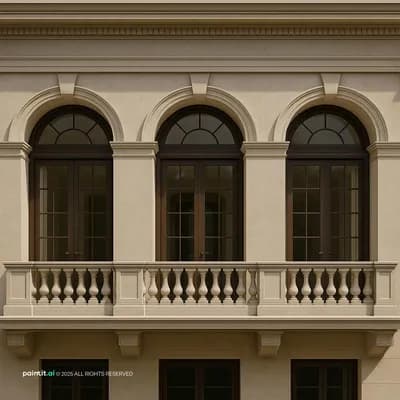
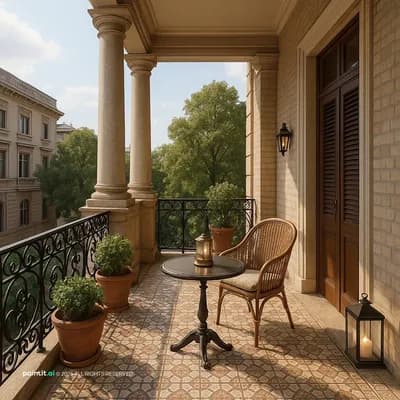
Sleek Modern Kitchen Makeover
Find products from this interior
Lighting, furniture, and decor - with prices and links to stores

Design Brief
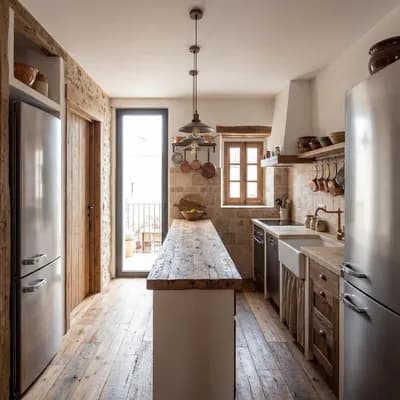
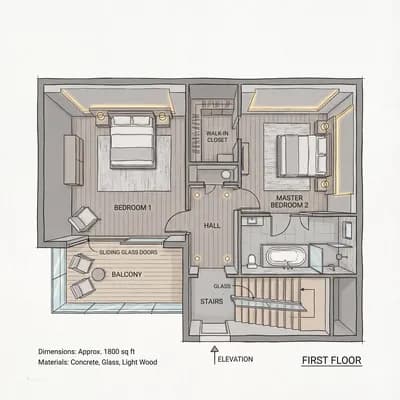
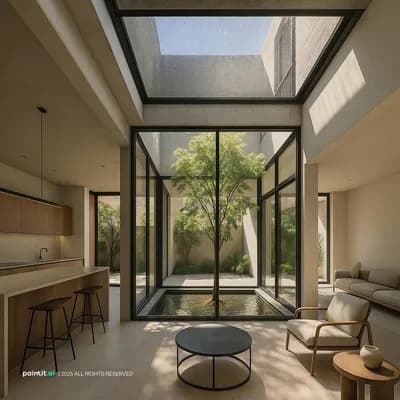
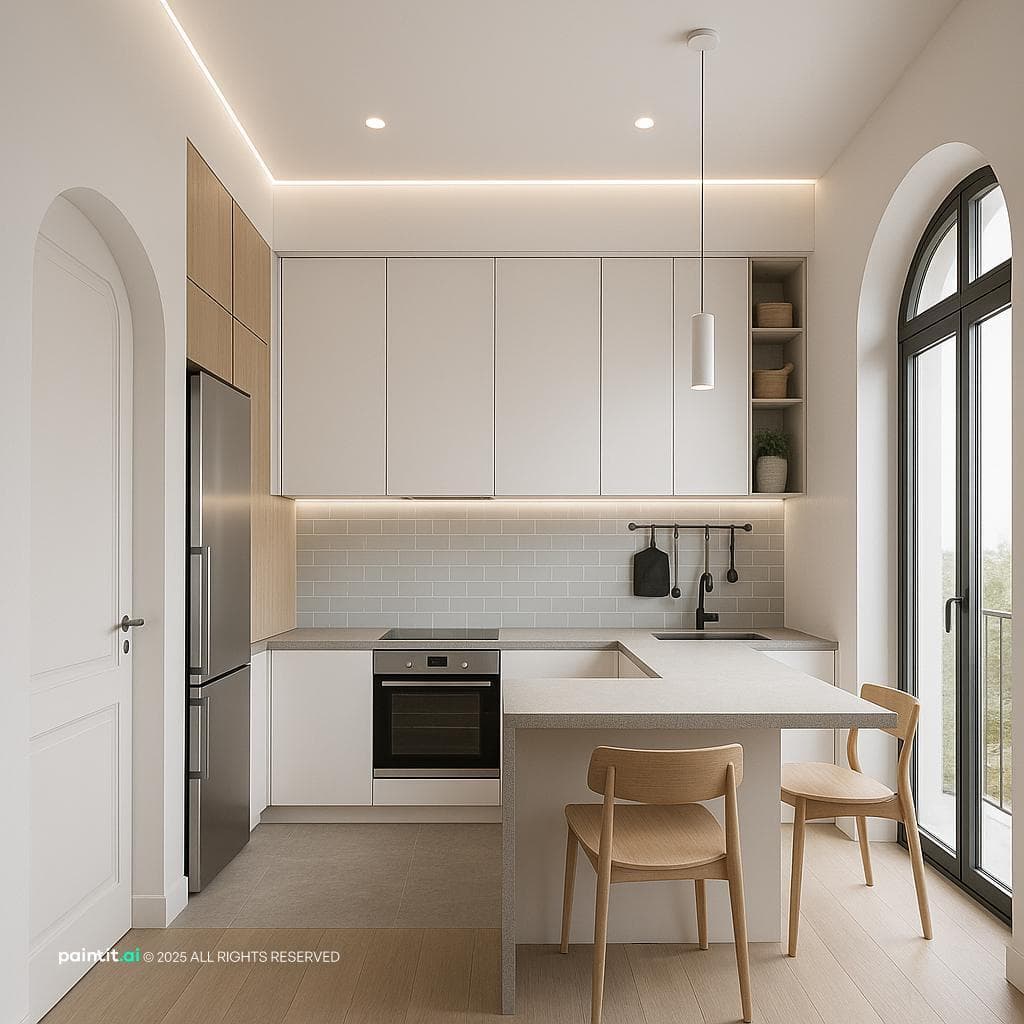
Redesign old kitchen into a modern, minimalist space with L-shaped and U-shaped layout options. Dimensions: 3x3 meters, 4-meter ceiling. Two arched doors: main entrance in a corner, balcony door opposite. Kitchen features: clean lines, neutral palette, clutter-free surfaces. Include built-in cabinets, vertical storage up to ceiling, and efficient work-triangle for sink-stove-fridge. Countertop doubles as table with peninsula or breakfast bar. Modern lighting: LED strips, recessed lights, and pendant lighting above table. Maximize natural light from balcony door, visually open design. Materials: polished concrete or quartz countertops, flat-panel cabinets in matte white or light wood, hardwood or tile flooring in cool tones. Subtle glass tiles backsplash. Reflective surfaces for light enhancement. Storage features: pull-out pantries, rolling shelves, wall-mounted hooks.