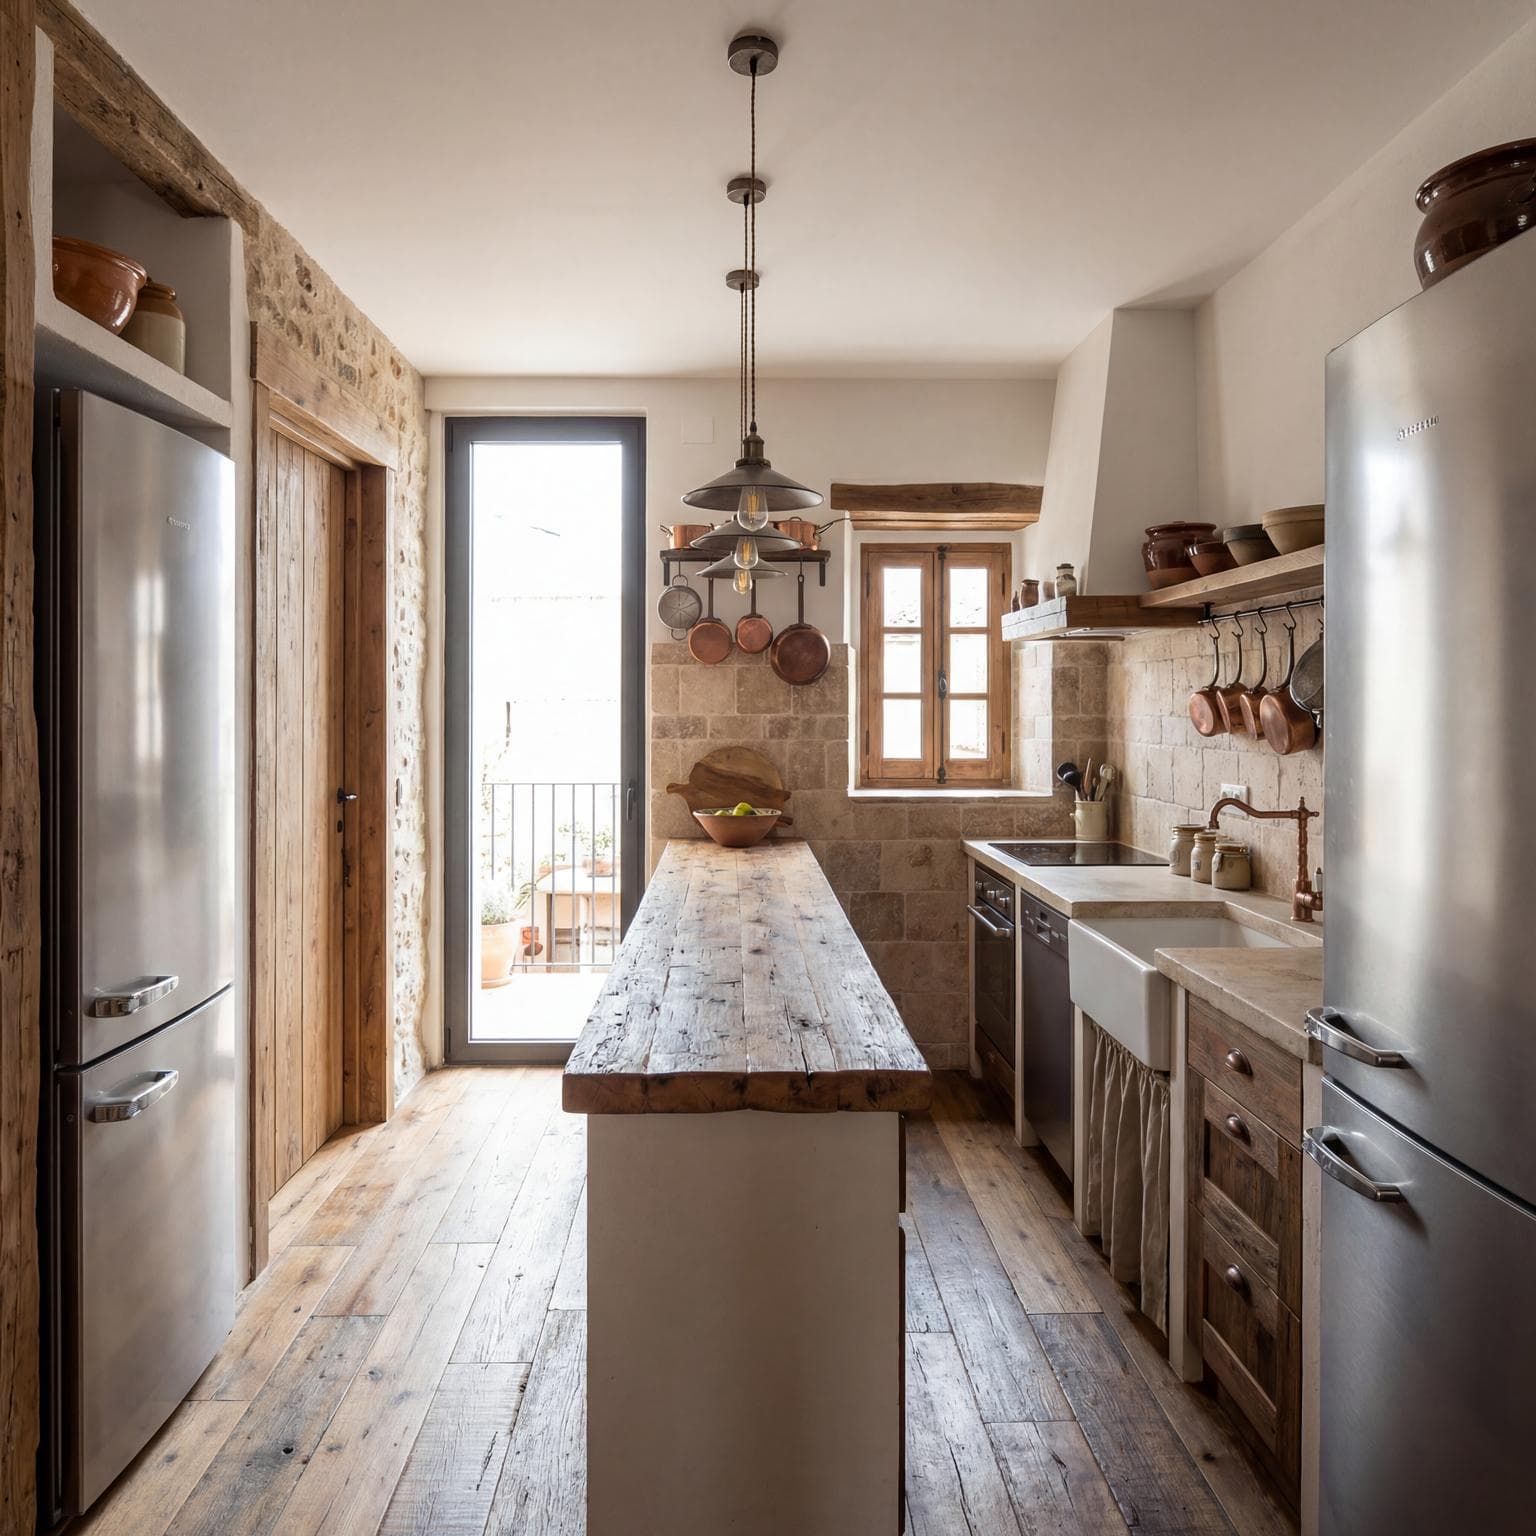
Charming Rustic Kitchen with Natural Light
Find products from this interior
Lighting, furniture, and decor - with prices and links to stores

Design Brief
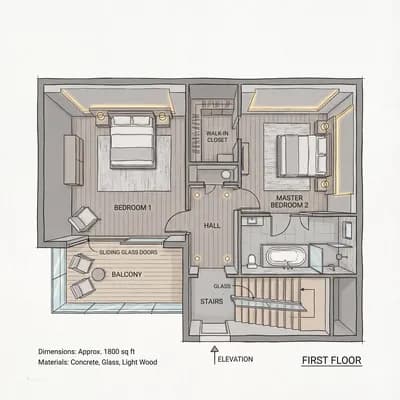
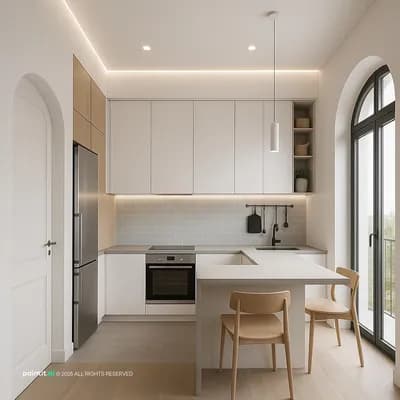
Finalize a rustic kitchen design from the perspective looking towards the balcony, following adjustments: Place a narrow island centered with a thick reclaimed wood countertop and pendant lighting above. The right side features the fridge, the hob under a smaller rustic window, and the sink positioned after the hob, aligned on counters. The left wall should include an entrance door opposite the fridge, remaining otherwise blank. The end wall has a full-sized, narrow balcony door off-center to the left, enhancing natural light flow. Use reclaimed wood planks or stone tiles for flooring. Incorporate copper or cast iron cookware, rustic pottery accents, and vintage-style hardware on appliances. Use natural stone or antiqued tiles for the backsplash on the right side. Respect room dimensions of 8.6m long by 3.47m wide, maintaining proportionate counter lengths as currently visualized.