Stunning Minimal-Luxury Bedroom Design
Find products from this interior
Lighting, furniture, and decor - with prices and links to stores

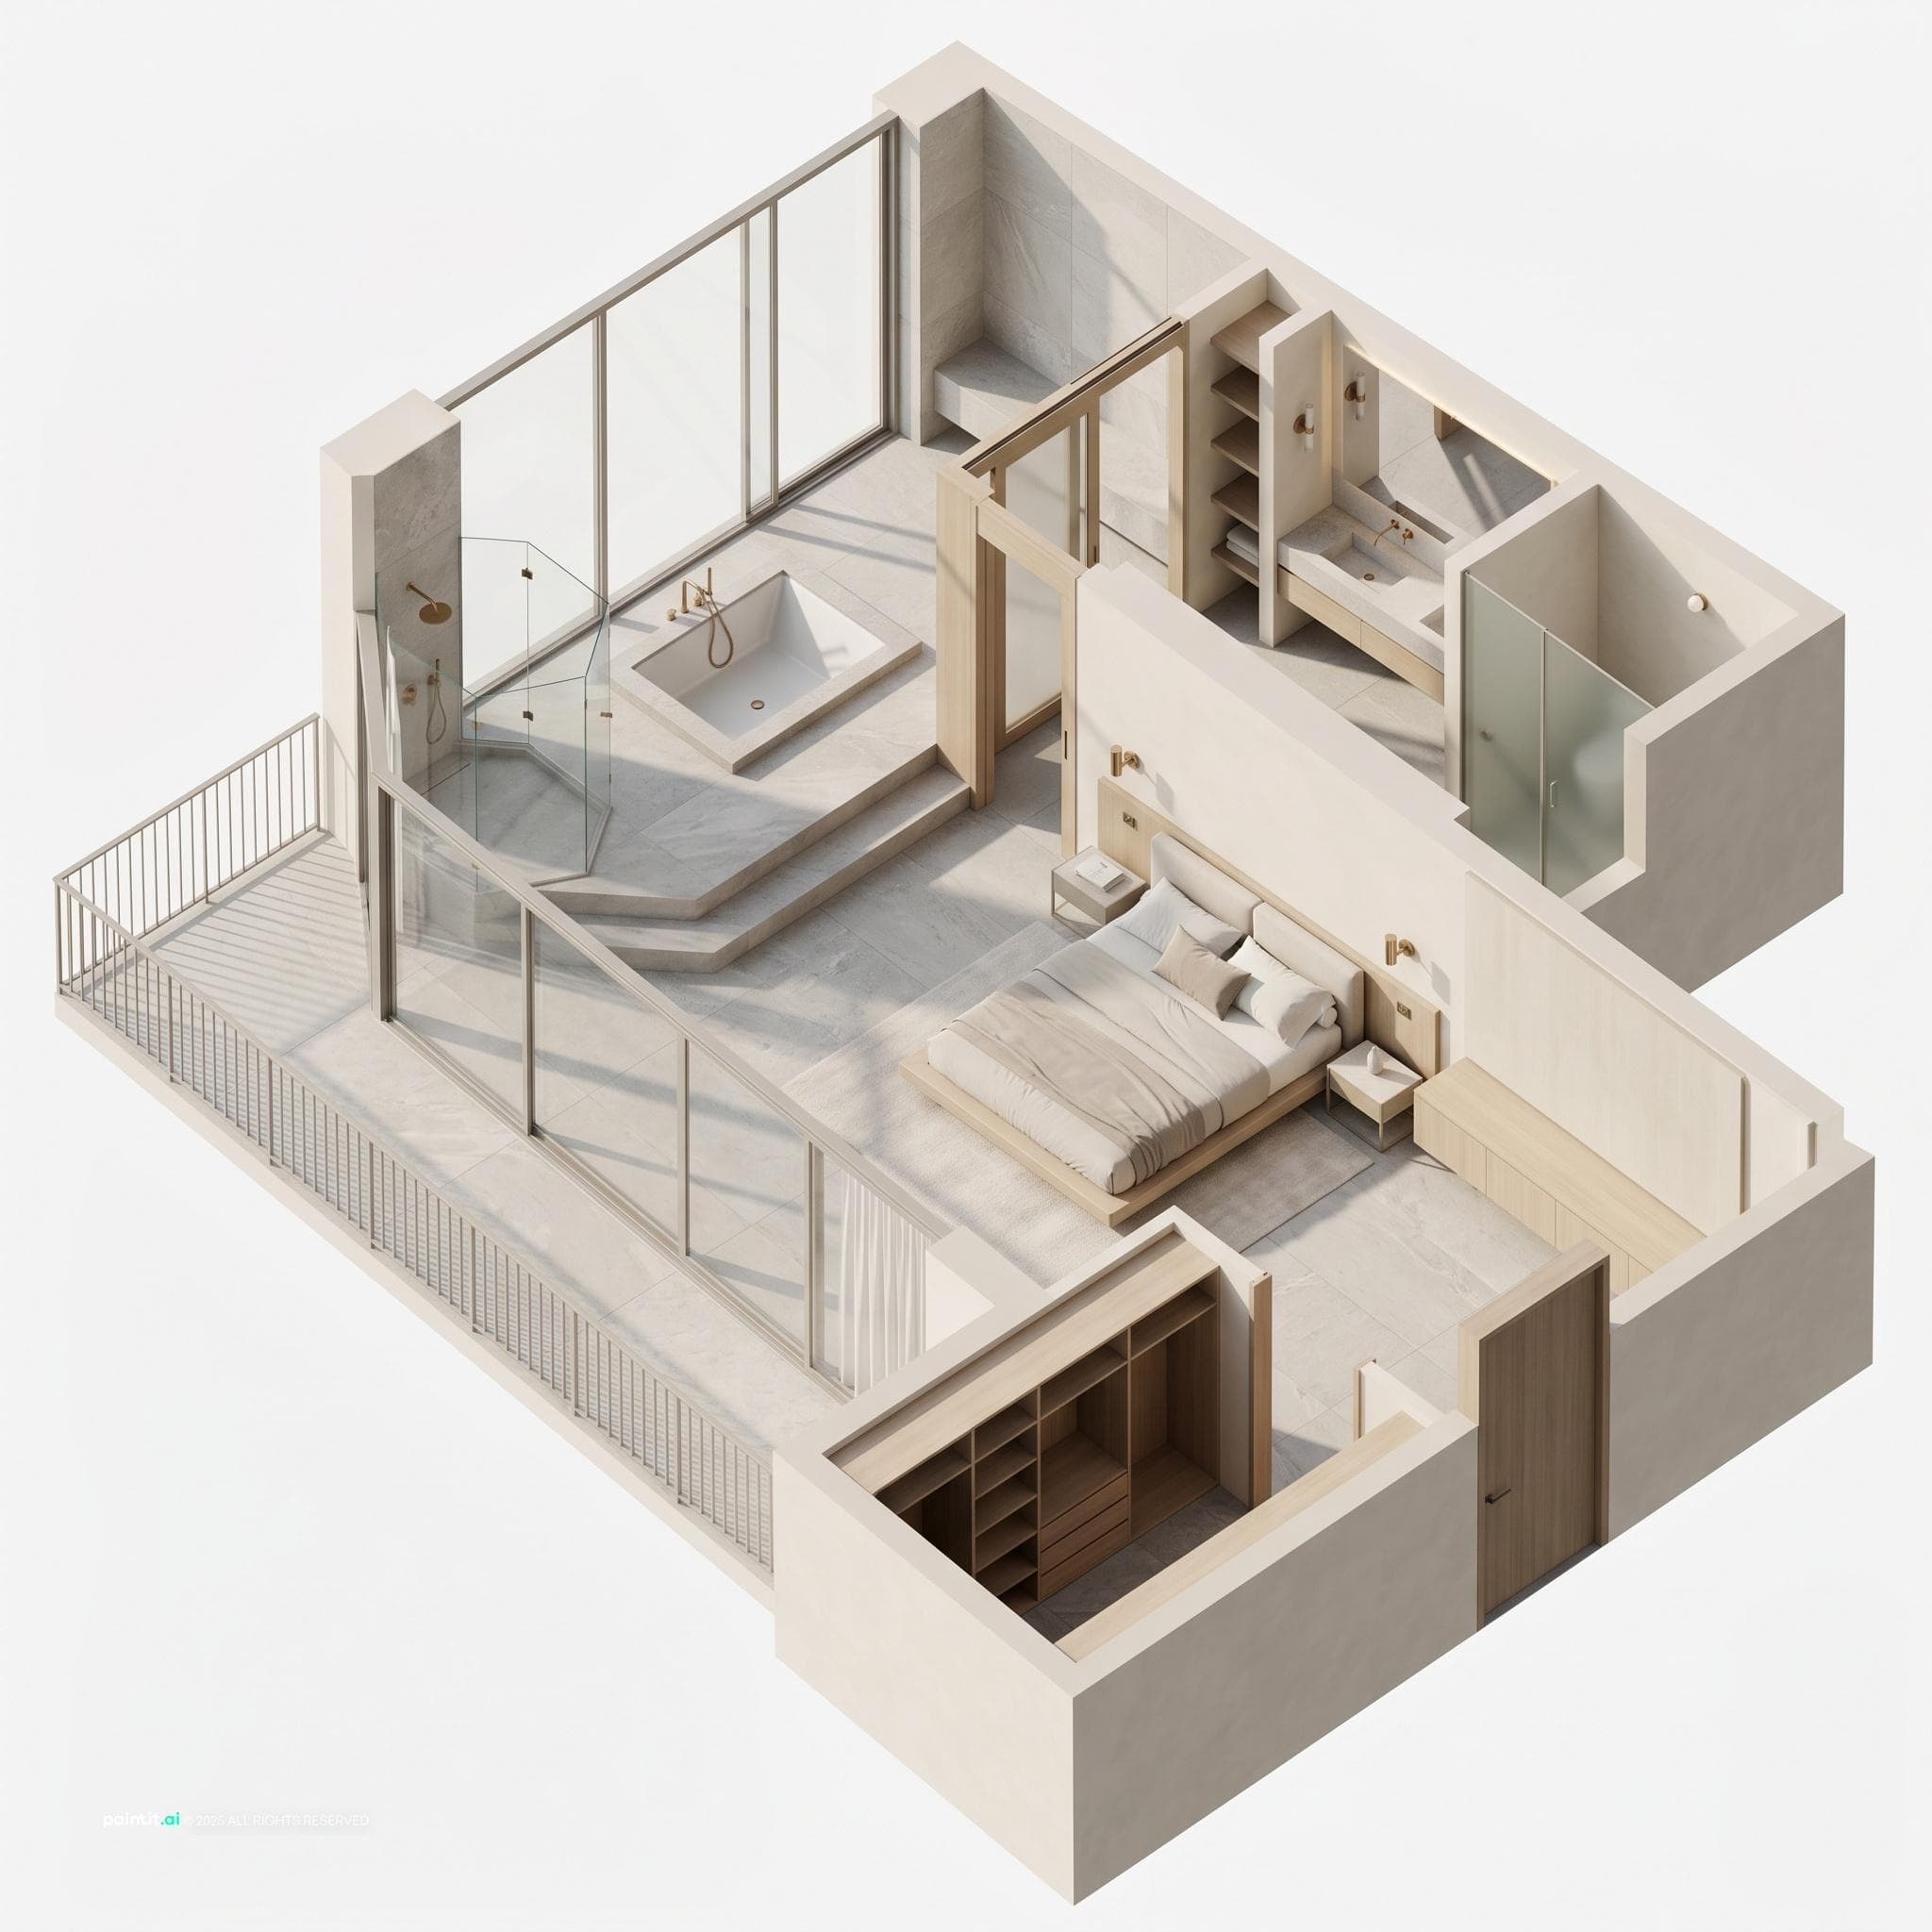
Design Brief
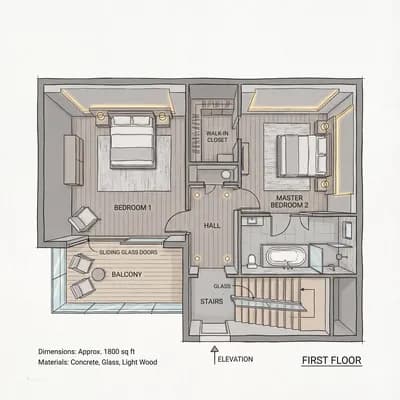
Create a high-quality photorealistic interior design visualization of a minimal-luxury bedroom layout (daylight, uncluttered, publication-ready). Space and layout requirements (follow exactly): - Room entry door located at bottom-east of the plan (entrance on the lower right edge). - West side of the room is an L-shaped glass sliding wall opening to a balcony (full-height sliding glass on west side, L-shape wrapping part of the north-west corner). - Two attached rooms: a bathroom at upper-north and a walk-in closet at lower-south (closet directly south of bedroom, bathroom directly north). - Bathroom entry: sliding door on the northwest side of the bathroom (door set along the bathroom's southwest edge near the NW corner of the bedroom/bath interface). - Bathroom interior specifics: - Immediately upon entering the bathroom, the left side floor is elevated by two steps (raised platform on the west side). - The full west wall of the bathroom is glass; the raised platform area’s floor outline is a square elongated shape that extends further west than the balcony frame. - In the west bottom corner of the bathroom place a pentagon-shaped shower cell. - In the center of the raised square area, place a sunken square bathtub with a handheld shower spray. - The right side of the bathroom is a rectangular zone that ends with a separate enclosed commode room at the far east end. - In the rectangular zone include a sink/vanity area and incorporate built-in shelves along the bottom west-right side, running toward the bathroom sliding door wall. - Closet room: make it a functional walk-in closet connected to the bedroom’s lower-south side. - Bedroom furnishing and styling: minimal luxury — low-profile platform bed centered on the north-south axis but positioned to take advantage of the west glass; refined neutral palette (warm off-white plaster walls, light gray textured stone floor, pale oak wood accents), matte brass fixtures, glass and stone bathroom finishes, plush minimal textiles. Keep furnishings minimal: low-profile bed, two streamlined bedside tables, a built-in low console near the east wall, a subtle rug, recessed ambient lighting and a few accent sconces in matte brass. - Materials & finishes: pale oak wood for closet shelving, large-format light gray natural stone tiles for bathroom and bedroom flooring, frosted glass where privacy needed (commode), matte brass hardware, clear glass for balcony and bathroom west wall, soft neutral linens in the bedroom. - Composition & viewpoint: produce a combined layout/3D perspective that clearly shows floorplan relationships and the detailed bathroom elevation—camera slightly elevated and angled to show the west glass wall and the bathroom raised platform, while still reading the closet position and entry door. - Mood & lighting: daylight from west glass wall with soft diffuse ambient interior lighting; photorealistic shadows, believable materials and reflections. - Emphasize clarity of circulation and scale (show stairs with two risers to the raised area), readable plan relationships, and minimal-luxury atmosphere. - Output: publication-ready photorealistic render, no people, no pets, uncluttered. Negative constraints: text, watermark, logo, labels, overlays, diagrams, infographics, extra openings, incorrect perspective, distortion, low-resolution artifacts