Stunning Neo-Classical Balcony Facade
Find products from this interior
Lighting, furniture, and decor - with prices and links to stores

Design Brief
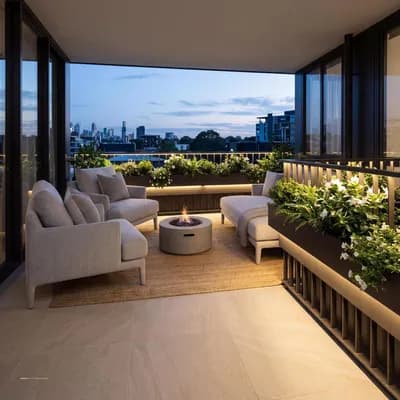
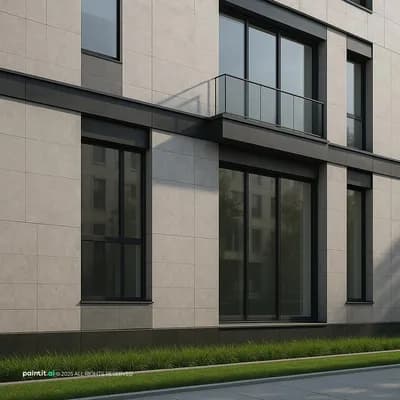
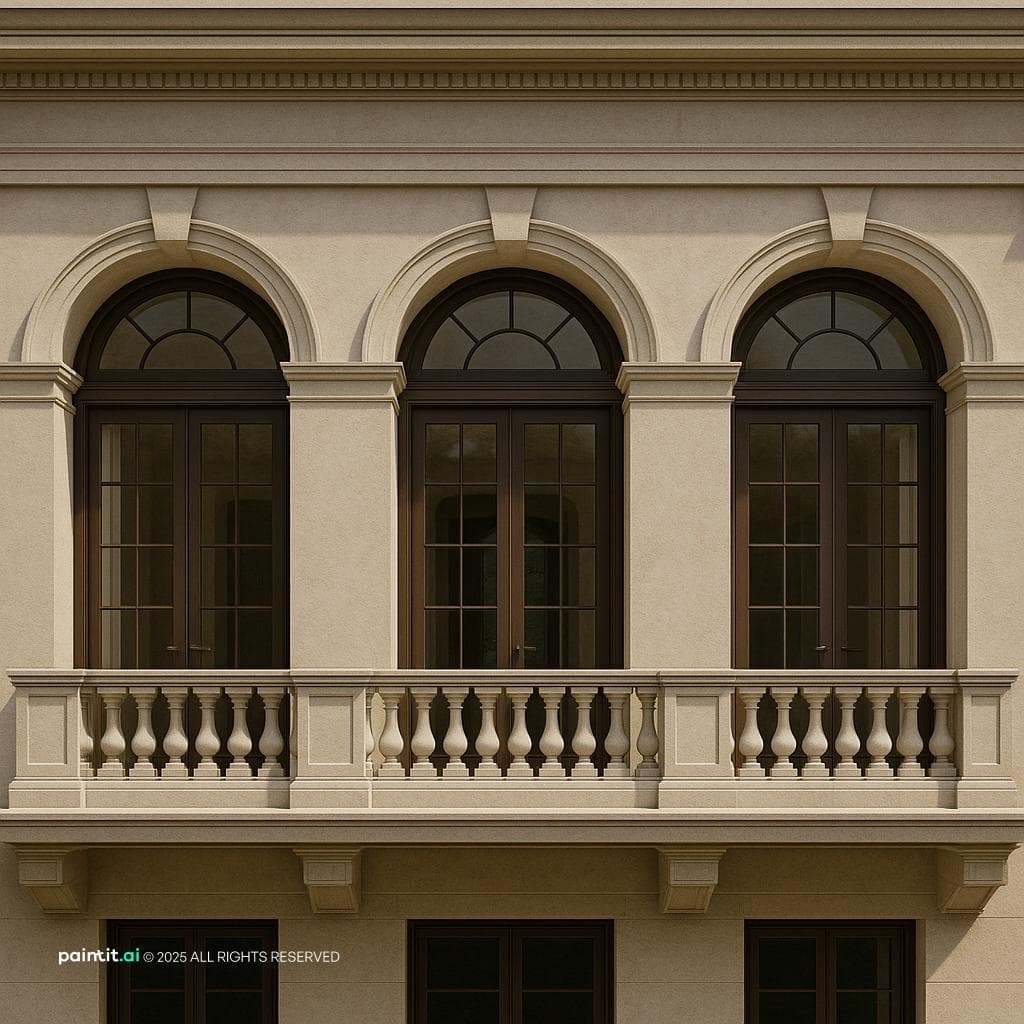
Ultra-realistic neo-classical balcony facade. Five full half-circle arches evenly spaced across a 37 ft wide balcony, 6 ft depth. Each arch with arched windows/doors and glass panels. Material: sandstone, cast stone, stucco mix for a classic stone/stucco appearance. Positioned on first floor, above ground level with a 12 ft ceiling height from slab to soffit. Emphasis on elegance, structure, symmetry typical of neo-classical designs, avoiding wrought-iron. Daylight highlights textures and shadows, showing richness and traditional beauty. Suitable for development into detailed technical drawings for architectural use.
FAQ
Focus on slim, symmetrical seating arrangements aligned with arch openings. Low stone planters or narrow consoles preserve clearance while keeping sightlines clear through the central glass bays.
Recessed soffit downlights can illuminate the arch portals evenly. Concealed uplighting at the column bases brings out the tactile depth and soft grain across the mixed stonework.
Choose carved stone balusters or a solid cast stone parapet. Matching architectural masonry maintains classic neo-classical symmetry while framing the tall glass doors cleanly without decorative metalwork.
Hang tailored drapery on custom curved tracks matching each arch curve. Alternatively, mount straight rods at the 12 ft ceiling level to accentuate structural height and frame glass doors.