Elegant Restaurant Campus Visualization
Find products from this interior
Lighting, furniture, and decor - with prices and links to stores

Design Brief
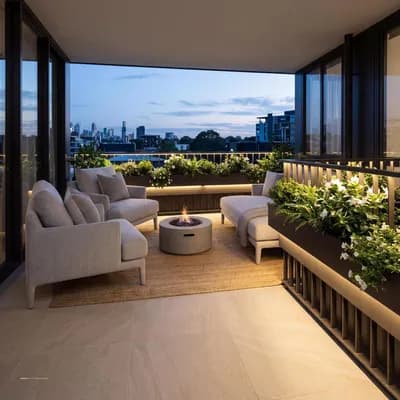
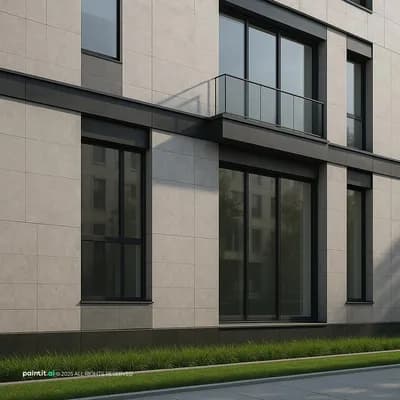
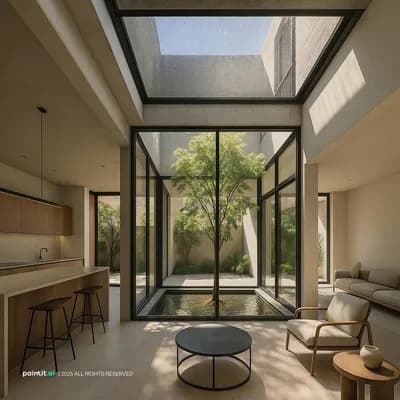
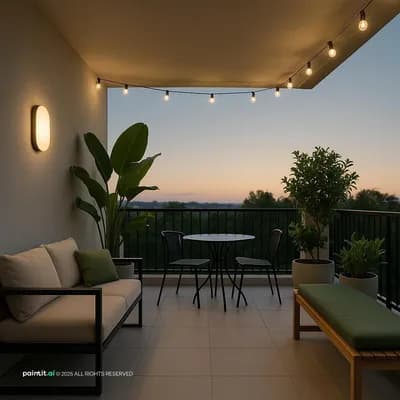
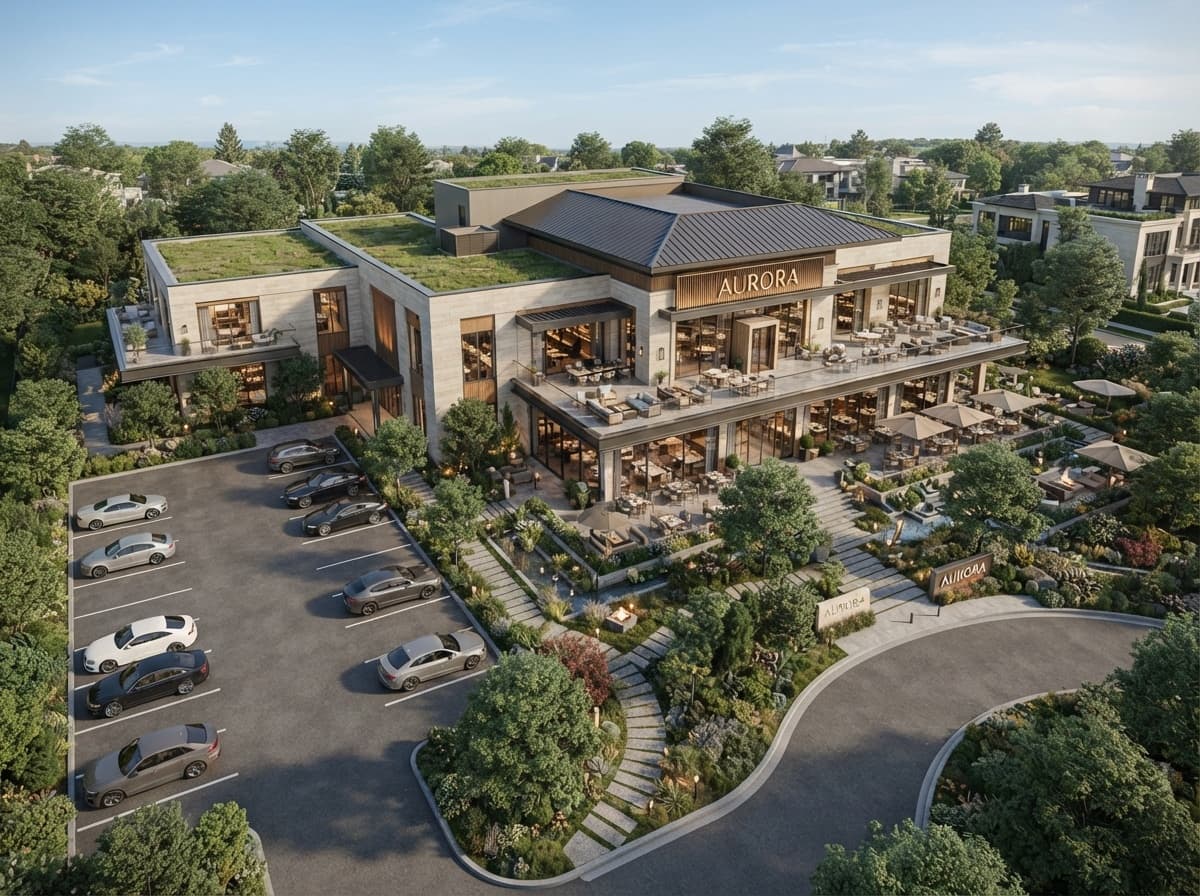
Create a polished architectural layout visualization of an upscale contemporary 100-cover restaurant campus. Show the complete site in a clear elevated three-quarter aerial perspective, with the restaurant building, indoor dining areas, an elegant balcony, landscaped outdoor garden dining, pedestrian circulation, and a dedicated outdoor parking area for exactly 10 cars. Make the spatial relationships and circulation easy to understand while retaining a premium, photorealistic architectural visualization style. Use refined stone, warm wood, glass, metal, lush planting, sophisticated outdoor furniture, realistic daylight, and uncluttered design-focused composition. Include clearly visible, tasteful restaurant signage integrated into the main facade and readable from the aerial viewpoint. No people or pets. Negative constraints: text other than the restaurant signage, watermark, logo, labels, overlays, diagrams, infographics, extra openings, incorrect perspective, distortion, low-resolution artifacts, split-screen, multi-panel layout, comparison board, text captions, option labels