
Detailed Floor Plan for a Rectangular Room
Find products from this interior
Lighting, furniture, and decor - with prices and links to stores

Design Brief
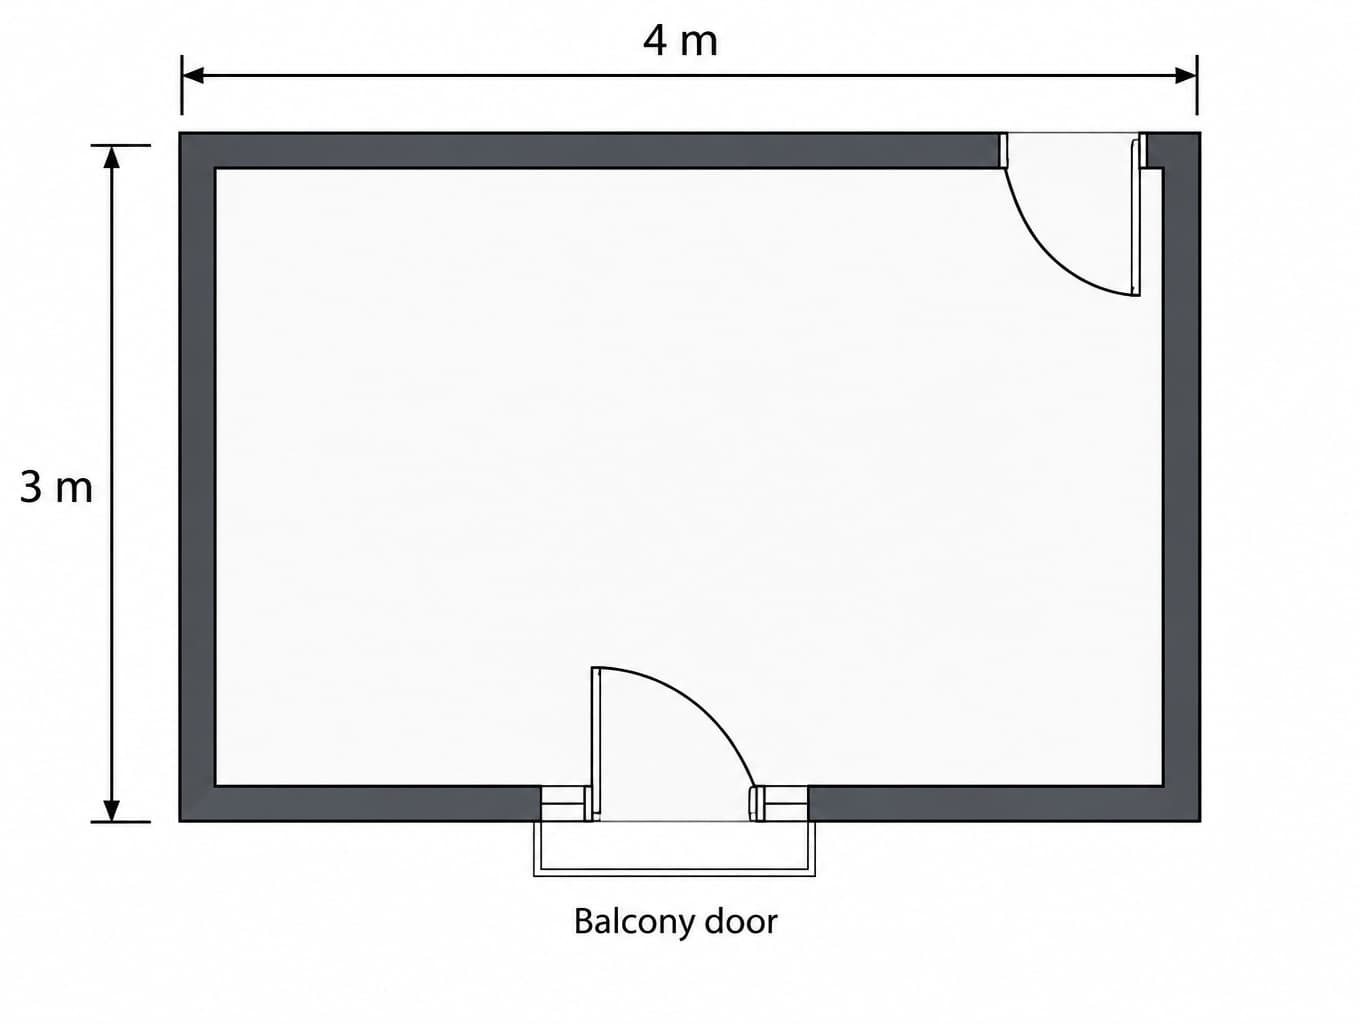
Create a clean, clear orthographic top-down architectural floor plan of an empty rectangular room measuring 4 m by 3 m. Show a balcony door centered in one 3 m wall. Show the room entrance door in a 4 m wall, near the corner at the end opposite the balcony-door wall. Depict both door openings clearly with conventional door symbols. Clearly label the 4 m and 3 m dimensions with dimension lines. Simple legible plan visualization, no furniture. Negative constraints: Furniture, people, decorative objects, perspective view, extra doors or windows, watermark, logo, captions unrelated to dimensions, split-screen, distortion, low resolution.
FAQ
The floor plan clearly depicts a rectangular room measuring 4 meters by 3 meters, with dimensions labeled for easy understanding.
The design features a balcony door centered on one 3m wall and an entrance door near the corner of the opposite 4m wall, enhancing accessibility.
This layout maximizes space efficiency, allowing for versatile use, while the door placements facilitate natural flow and light entry.
When implementing this design, ensure accurate measurements and door placements. Consider wall finishes and lighting to enhance the room's functionality.
More like this




You've reached the end