logo

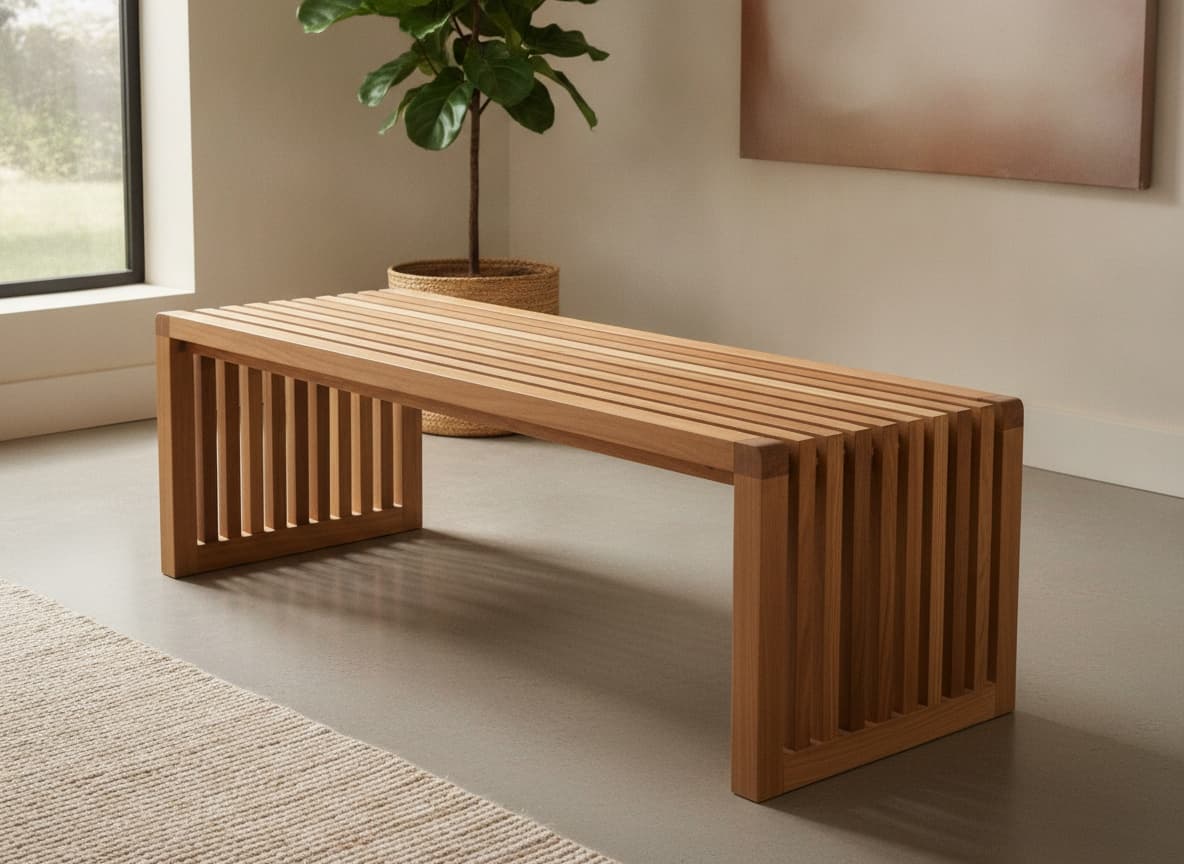
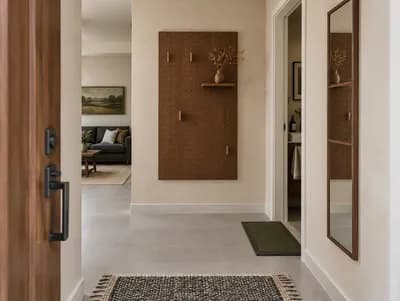
Elegant Teak Slatted Bench for Entryways
Elegant Teak Slatted Bench for Entryways

Find products from this interior

Lighting, furniture, and decor - with prices and links to stores

Design Brief

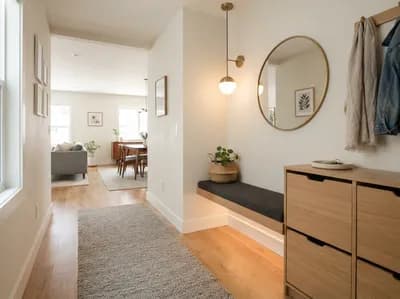
Create a photorealistic, publication-ready furniture design concept for a practical warm contemporary teak slatted bench suitable for an entryway. Build the bench using clearly visible teak beading strips, each measuring 203 cm long, 4 cm wide, and 1 cm thick; show how the repeated slats are arranged across the seat and optionally the back or side structure. Use believable joinery, sturdy proportions, subtly rounded edges, a refined natural teak finish, and a clean modern frame. Present the complete bench in a bright uncluttered interior with natural daylight, realistic materials, natural perspective, and a design-focused three-quarter view that makes the slat dimensions and construction logic visually understandable. No people or pets. Negative constraints: text, watermark, logo, labels, overlays, diagrams, infographics, extra openings, incorrect perspective, distortion, low-resolution artifacts, split-screen, multi-panel layout, comparison board, text captions, option labels
FAQ

Evenly spaced narrow slats distribute weight cleanly across the bench, while subtly rounded edges soften contact points for quick daily shoe changes.

Soft off-white plaster, warm greige paint, or muted limestone backdrops let the rich honey tones and linear wood grain stand out naturally.

Run a narrow vacuum brush attachment between the strips periodically, and position a dedicated boot tray nearby to intercept wet outdoor debris.

Pair the bench with matte black metal coat hooks, textured ceramic catchall bowls, or a woven wool runner to balance the crisp woodworking.

More like this

  • Balcony interior design visualization
  • Entryway interior design visualization
  • Entryway interior design visualization
  • Bar interior design visualization
  • Living Room interior design visualization
  • Living Room interior design visualization
  • Bedroom interior design visualization
  • Entryway interior design visualization
  • Laundry Room interior design visualization
  • Entryway interior design visualization
  • Entryway interior design visualization
  • Entryway interior design visualization
  • Living Room interior design visualization
  • Bar interior design visualization
  • Entryway interior design visualization
  • Hallway interior design visualization
  • Dining Room interior design visualization
  • Entryway interior design visualization
  • Entryway interior design visualization
  • Entryway interior design visualization
  • Entryway interior design visualization
  • Living Room interior design visualization
  • Living Room interior design visualization
You've reached the end