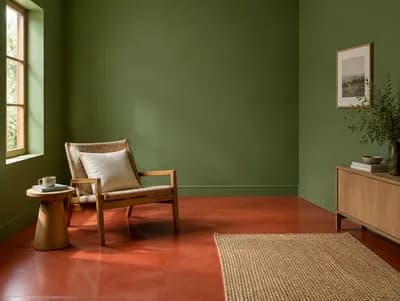
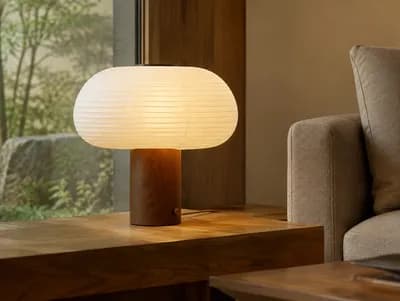
Efficient Narrow House Interior Design
Find products from this interior
Lighting, furniture, and decor - with prices and links to stores

Design Brief
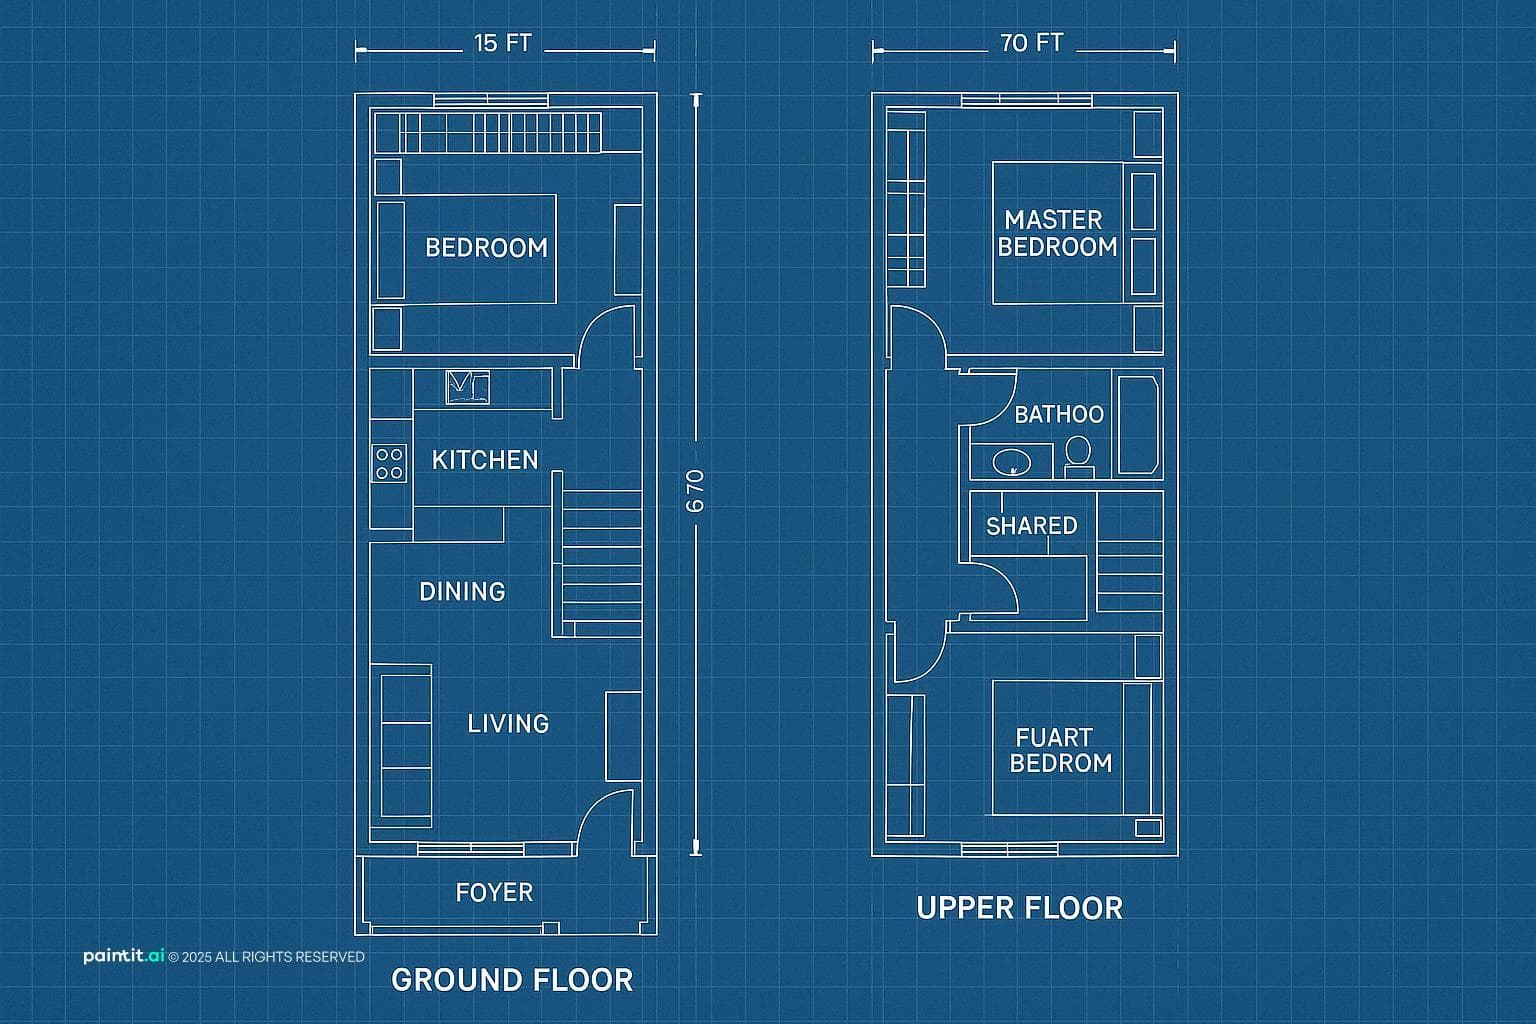
Blueprint of a narrow house design with the following features: - Plot dimensions: Width: 15 feet, Length: 70 feet. - Entrance at the front width side with a small foyer. - Ground Floor: Cozy living room across the width, linear kitchen, small dining area, compact half-bathroom, and staircase positioned for space efficiency. - Upper Floor: Master bedroom at the front, second bedroom or office, shared bathroom. - Maximize natural light with large windows front and rear. - Layout optimized for storage with high-mounted shelves and built-in wardrobes.
FAQ
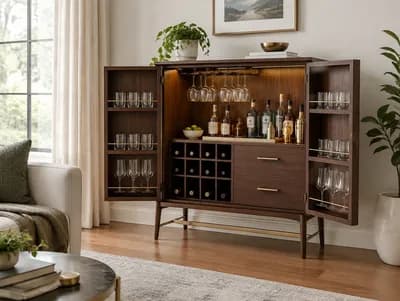
Align cabinetry along one perimeter wall to preserve an open walkway, and select a compact table or extendable bench seating to minimize floor obstruction.
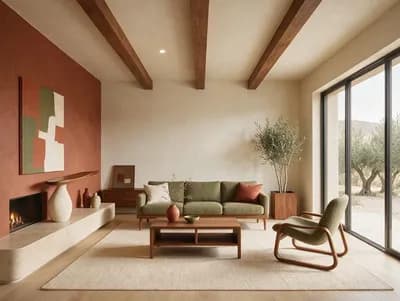
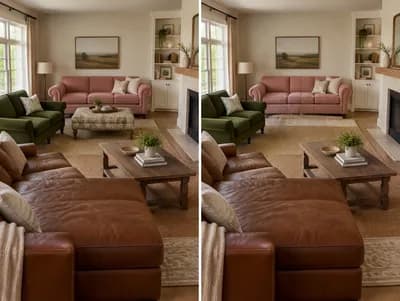
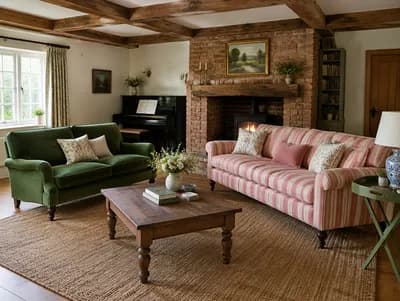
Low-profile sofas paired with leggy armchairs keep sightlines open toward the entryway foyer, preventing the compact width from feeling overcrowded while maximizing floor exposure.
Mount them above door frames, closet headers, or desk zones in the second bedroom to capture vertical headroom without encroaching on essential circulation paths.
Keep interior partitions minimal between living, cooking, and dining zones, using light wall finishes to encourage daytime sunlight to travel deep inside the core.