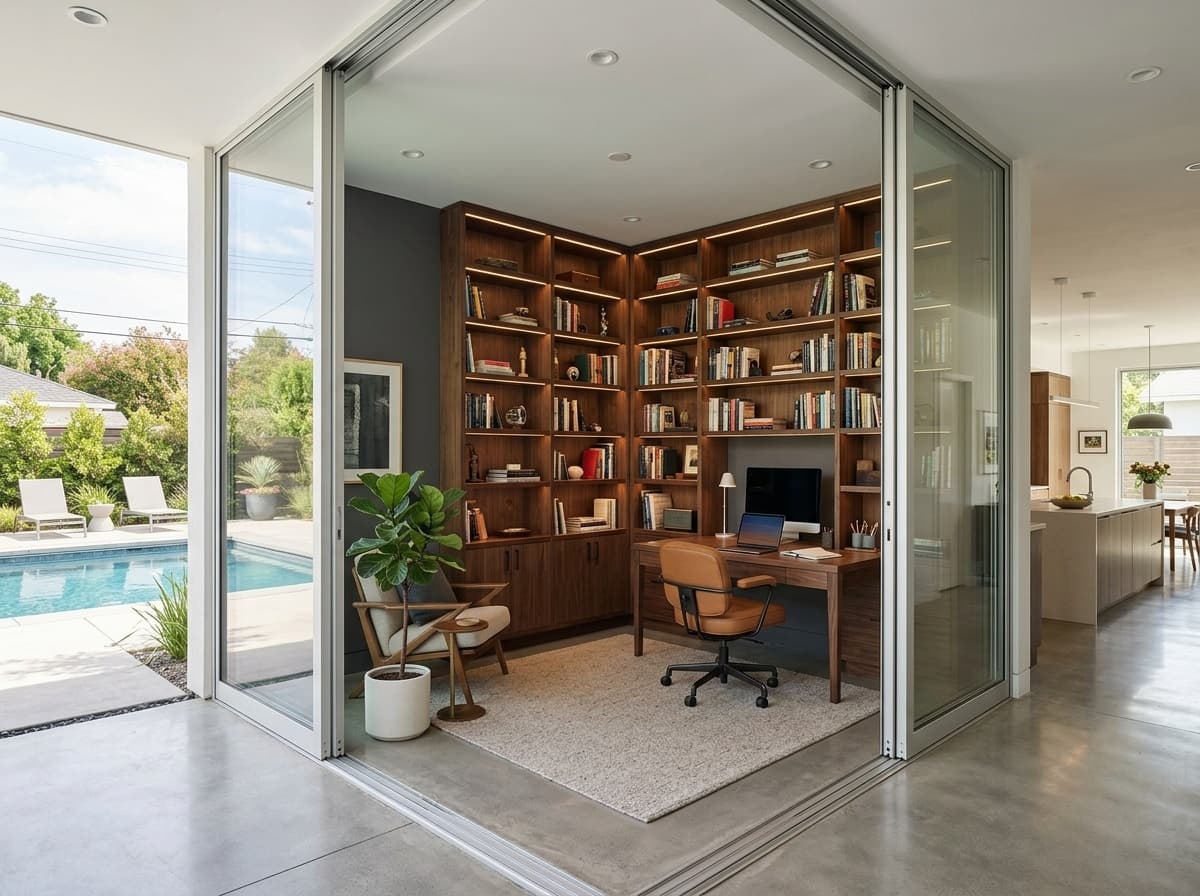
Innovative Office-Library Design Concept
Find products from this interior
Lighting, furniture, and decor - with prices and links to stores

Design Brief
Photorealistic concept design of a convertible interior room that functions as both an office and a library, replacing an open living space off the kitchen and foyer. Approx. 14 ft x 14 ft. Include retractable glass walls that can open or close the room, creating a flexible enclosure. One wall is painted drywall, one side connects to a sliding glass wall/door facing the pool area. Design the room with built-in library shelving, a refined workspace, concealed storage, and a calm professional mood. Use believable materials, clean architectural lines, realistic daylight, uncluttered styling, and a design-forward composition. Preserve the sense of a compact interior room with indoor-outdoor connection. Negative constraints: text, watermark, logo, labels, overlays, diagrams, infographics, extra openings, incorrect perspective, distortion, low-resolution artifacts, split-screen, multi-panel layout, comparison board, text captions, option labels