logo

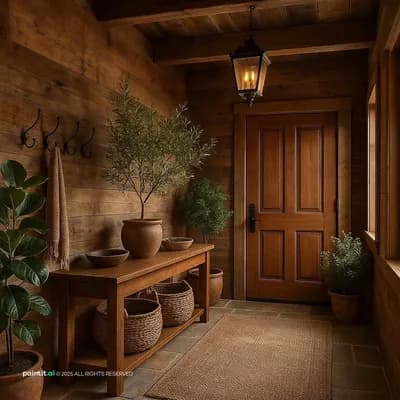
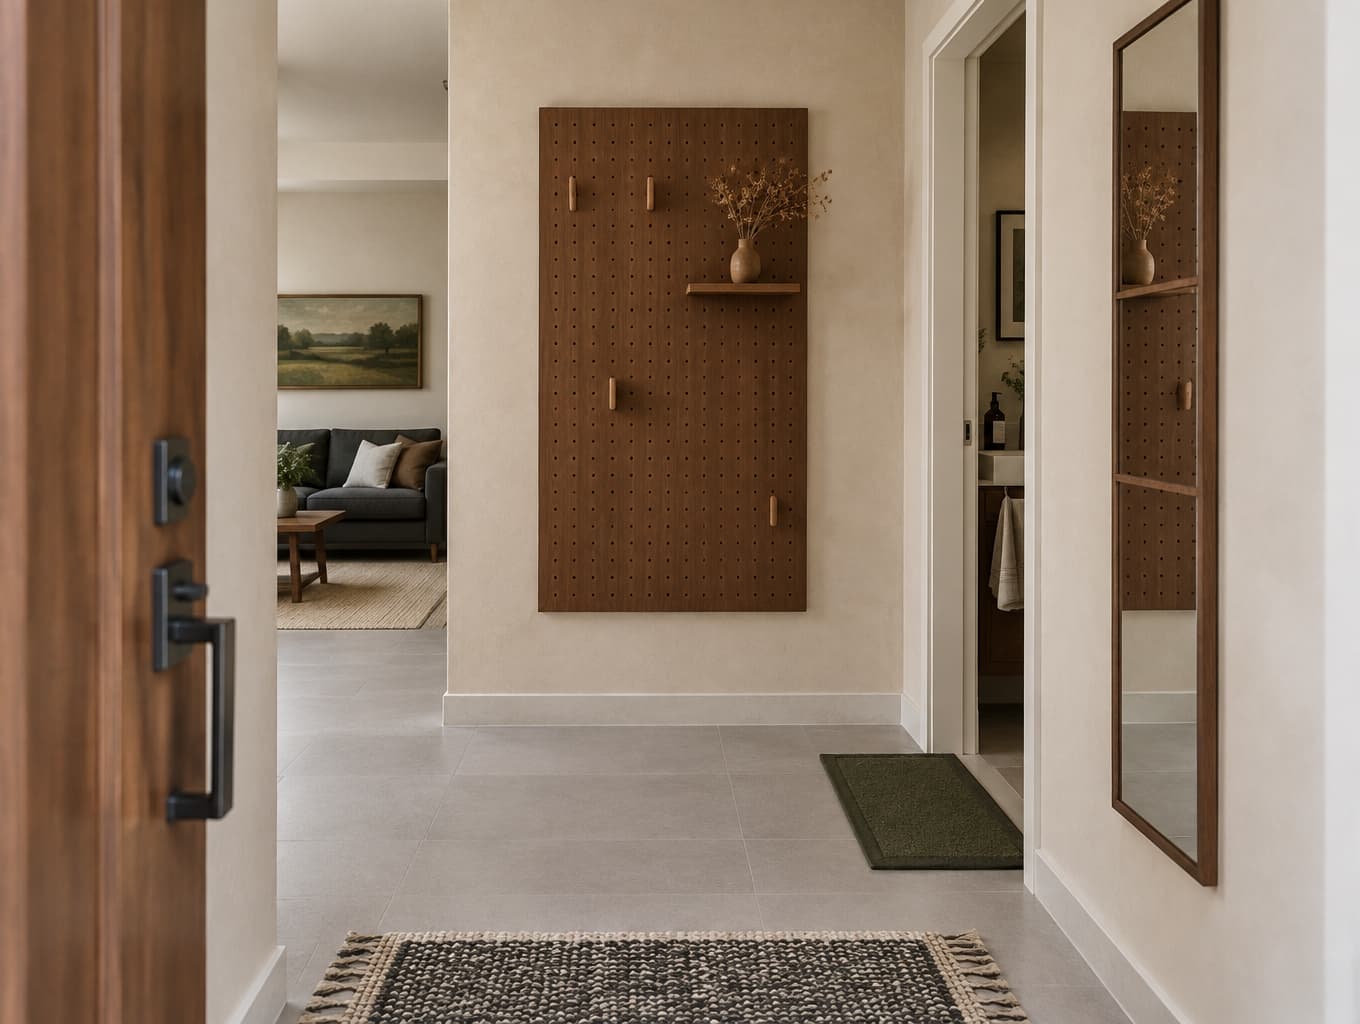
Stylish Entryway with Natural Elements
Stylish Entryway with Natural Elements

Find products from this interior

Lighting, furniture, and decor - with prices and links to stores

Design Brief

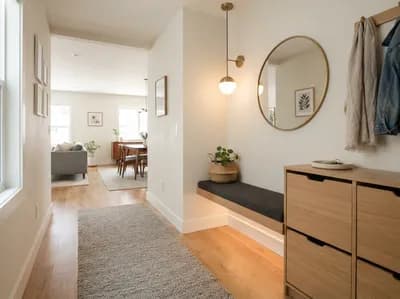
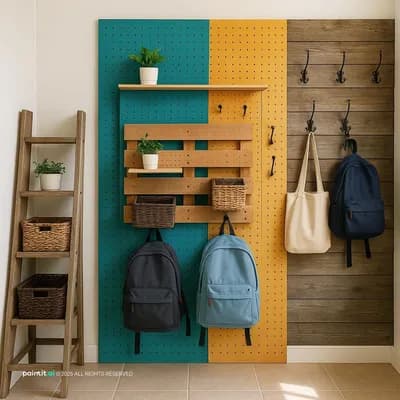
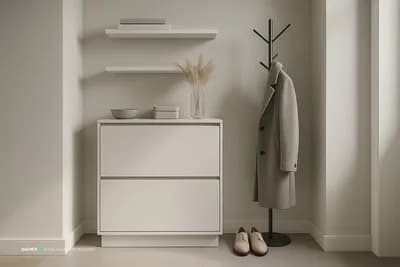
Photorealistic entryway interior viewed from outside the entrance looking inward. Warm pale beige microcement walls and light gray tile floor. On the wall opposite the entrance, a matte walnut pegboard 165 cm high by 99 cm wide, mostly blank, with a few natural-wood hooks and a small solid-wood shelf holding light-brown dried branches. On the wall right of the entrance, a vertical segmented full-length mirror with a fine matte walnut frame precisely matching the pegboard wood tone. Just inside the door, a coarse-textured black-and-ivory woven fringed entry rug; at the guest bathroom doorway, a black-and-dark-green mat. Subtle distant glimpse into the living room showing a horizontal vintage green landscape oil painting, dark-gray sofa, and green, white, and brown cushions. Walnut brown, ivory, light wood, restrained vintage green accents; neat, restrained styling with generous negative space and no clutter. Natural perspective and realistic daylight. Negative constraints: Watermarks, added logos, labels, captions, overlays, diagrams, infographics, distorted perspective, low resolution, unintended extra openings, split-screen, multi-panel layout.
FAQ

An entryway should ideally be spacious enough to accommodate movement and storage. For this design, aim for at least 5-7 feet wide to allow for a comfortable flow and functionality.

Incorporating natural materials like walnut and soft color palettes enhances the entryway's style. Use mirrors for depth and light, and maintain a minimalist approach to keep the space inviting.

Incorporate storage solutions like pegboards and shelves for organization. Use durable rugs to manage dirt and moisture, and ensure adequate lighting for safety and ambiance.

Start with a neutral base for walls and floors, then add walnut accents. Choose furniture that complements the color scheme, and maintain negative space to avoid clutter while ensuring functionality.

More like this

  • Balcony interior design visualization
  • Entryway interior design visualization
  • Bar interior design visualization
  • Living Room interior design visualization
  • Living Room interior design visualization
  • Bedroom interior design visualization
  • Entryway interior design visualization
  • Laundry Room interior design visualization
  • Entryway interior design visualization
  • Entryway interior design visualization
  • Entryway interior design visualization
  • Entryway interior design visualization
  • Living Room interior design visualization
  • Bar interior design visualization
  • Entryway interior design visualization
  • Hallway interior design visualization
  • Dining Room interior design visualization
  • Entryway interior design visualization
  • Entryway interior design visualization
  • Entryway interior design visualization
  • Entryway interior design visualization
  • Living Room interior design visualization
  • Living Room interior design visualization
You've reached the end