logo

Stylish Indian Boutique and Photography Office
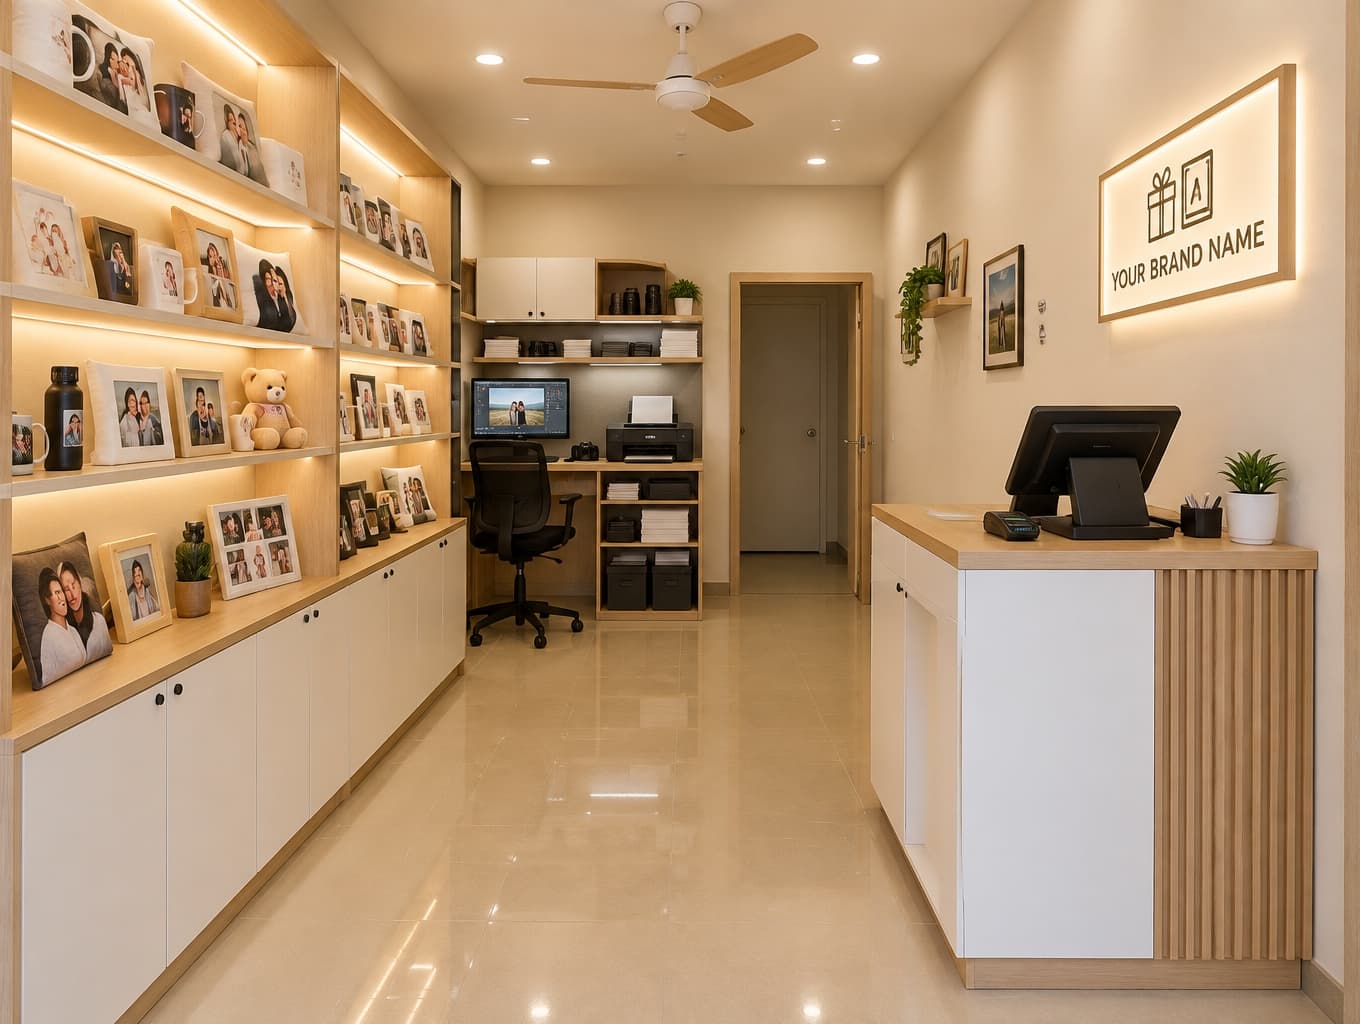
Stylish Indian Boutique and Photography Office

Find products from this interior

Lighting, furniture, and decor - with prices and links to stores

Design Brief

Create one photorealistic entrance-view image of a practical, budget-conscious Indian personalised-gift boutique and photography office in a narrow rectangular room exactly 18 ft long by 8 ft wide. Modern minimalist, warm white and natural oak. Preserve the depicted room's front entrance, ceiling geometry and fan, floor level and glossy beige tiles, camera viewpoint, and rear doorway slightly right of centre; do not widen the space or add openings. Along the left, shallow LED-lit display shelving holds grouped personalised gift samples above closed base storage. Place a compact white-and-oak billing counter near the front right with POS and discreet storage. At the rear, offset from the doorway, fit a compact photo-editing and printing station with one monitor, printer, and paper and camera storage. Maintain a clear aisle and unobstructed rear doorway. Add a modest illuminated 'YOUR BRAND NAME' sign with minimal frame-and-gift logo. Restrained neutral-warm lighting and colour-accurate workstation task lighting; bright, organised, buildable locally fabricated economical cabinetry and simple LEDs. Include the selected image item faithfully as a displayed image without altering its intrinsic appearance. Single interior view only. Negative constraints: Floor plan, additional views, split screen, extra openings, widened room, moved rear doorway, blocked aisle, distorted perspective, low resolution, extraneous captions, watermarks.
FAQ

For an 18 ft by 8 ft space, keep the aisle clear and prioritize accessibility. Position display shelving on one side and a compact billing counter on the other to maximize functionality without crowding.

Use warm, neutral lighting to create a welcoming ambiance. Incorporate LED task lighting at workstations and subtle accent lighting for displays to highlight products without overwhelming the space.

Opt for locally fabricated cabinetry made of economical materials like laminated MDF or plywood. These options are cost-effective and can be finished in natural oak for a modern look.

Position the photo-editing station at the rear with easy access to storage for cameras and supplies. Ensure the monitor and printer are within reach, allowing for efficient workflow while keeping the aisle clear.

More like this

  • Balcony interior design visualization
  • Entryway interior design visualization
  • Bar interior design visualization
  • Living Room interior design visualization
  • Living Room interior design visualization
  • Bedroom interior design visualization
  • Entryway interior design visualization
  • Laundry Room interior design visualization
  • Entryway interior design visualization
  • Entryway interior design visualization
  • Entryway interior design visualization
  • Entryway interior design visualization
  • Living Room interior design visualization
  • Bar interior design visualization
  • Entryway interior design visualization
  • Hallway interior design visualization
  • Dining Room interior design visualization
  • Entryway interior design visualization
  • Entryway interior design visualization
  • Entryway interior design visualization
  • Entryway interior design visualization
  • Living Room interior design visualization
  • Living Room interior design visualization
You've reached the end