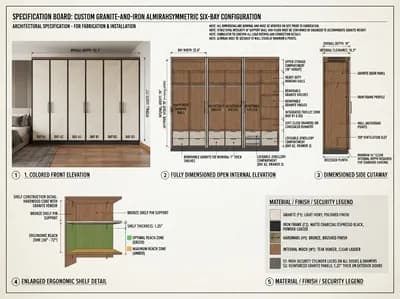
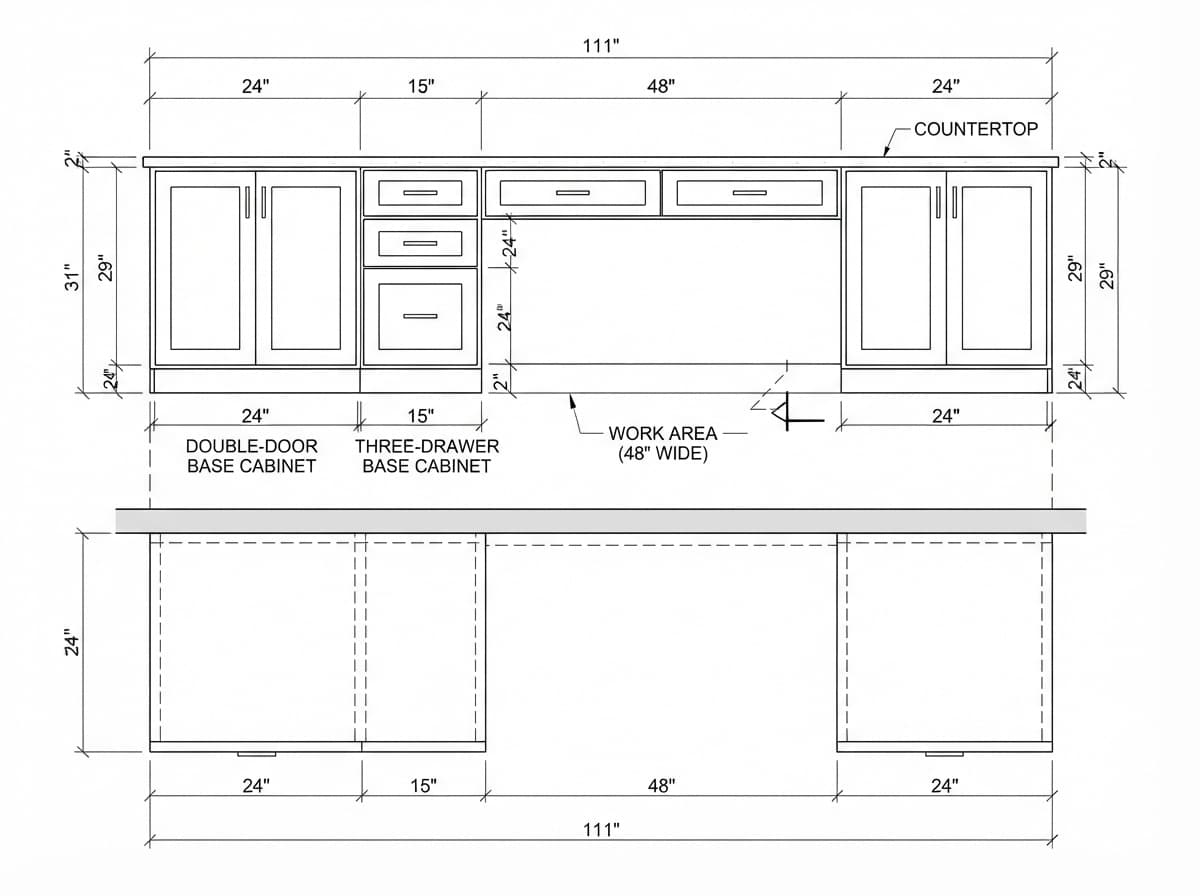
Technical Drawing of Built-In Desk Layout
Find products from this interior
Lighting, furniture, and decor - with prices and links to stores

Design Brief
Create a single publication-ready technical architectural drawing on a clean white background: a dimensioned line-drawing elevation and plan view of a built-in desk cabinetry layout. Show the complete arrangement clearly and proportionally. From left to right: a 24-inch-wide double-door base cabinet, a 15-inch-wide base cabinet with two drawers and a file cabinet, a centered 48-inch-wide work area with two drawers, each drawer 24 inches wide, and a 24-inch-wide double-door base cabinet at the far right. All cabinets are 24 inches deep and 29 inches tall, with a 2-inch-thick countertop. Include precise, legible architectural dimension strings and labels for every cabinet width, overall width, cabinet depth, cabinet height, countertop thickness, work area width, drawer widths, doors, and relevant elevations. Include front elevation and top plan view with clear projection relationships. Use crisp black linework, thin drafting lines, arrowheads, extension lines, section/elevation markers, restrained technical lettering, and no decorative rendering. Keep the drawing uncluttered, accurate-looking, and easy to read, with consistent scale and drafting conventions. Negative constraints: text errors, illegible labels, incorrect dimensions, missing dimension strings, missing cabinets, extra cabinets, distorted geometry, incorrect perspective, sketchy linework, gray background, color, shading, photorealism, furniture staging, people, pets, watermark, logo, overlays, diagrams unrelated to architectural drafting, infographic, split-screen, multi-panel comparison board, option labels, low resolution